
Views



Address
474 Via Juarez, Newbury Park, CA
Price
$ 1,800,000
Property Attributes
- MLS#226004409
- TypeSingle Family
- Listing Status Active
- CountyVENTURA
- CityNewbury Park
- AreaNBPK - Newbury Park
- NeighborhoodQuintana-Dos Vientos-193
- Zip91320
- StyleSingle Family Residence
- Year Built2003
- Price$ 1,800,000
- Bedrooms5
- Full Bathrooms4
- Half Bathrooms1
- Sqr Footage3961
- Lot Size27007 Acres
Data Source:
Conejo Simi Moorpark Association of REALTORS®
Property Description
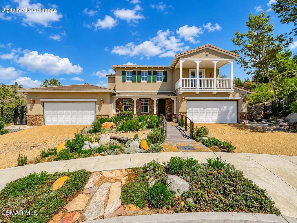
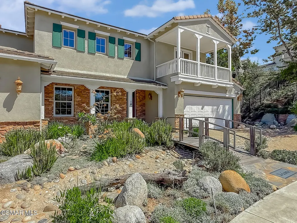
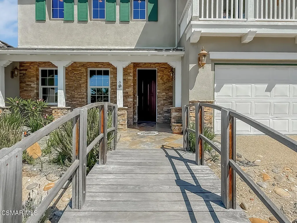
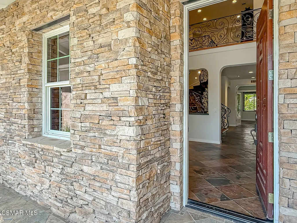
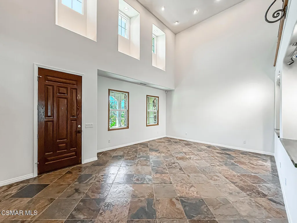
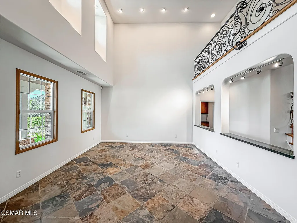
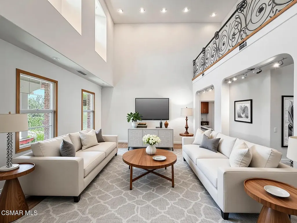
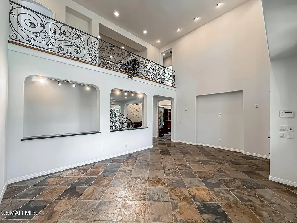
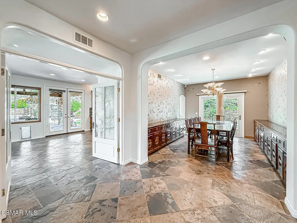
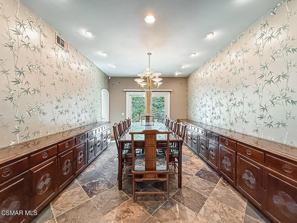
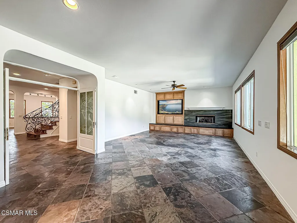
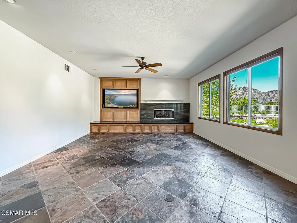
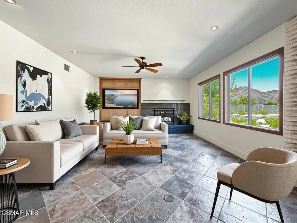
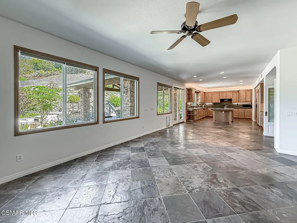
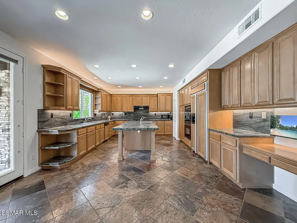
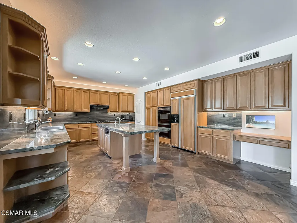
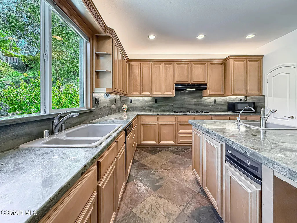
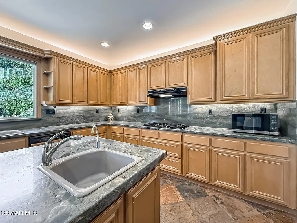
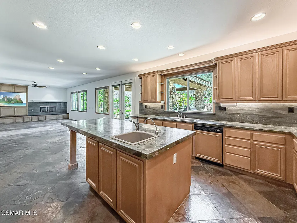
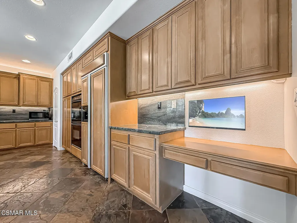
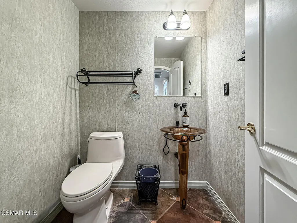
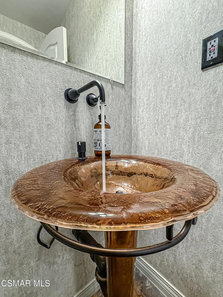
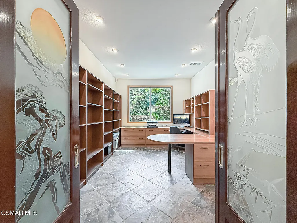
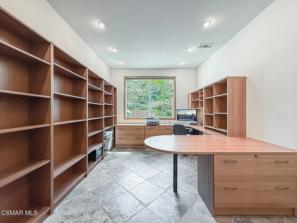
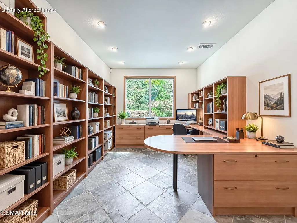
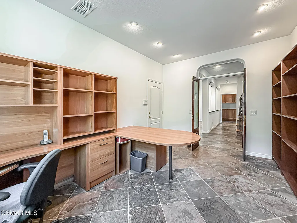
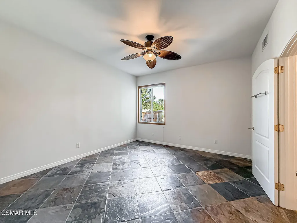
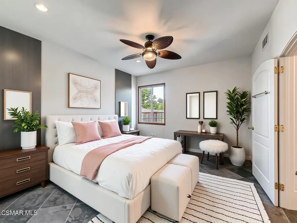
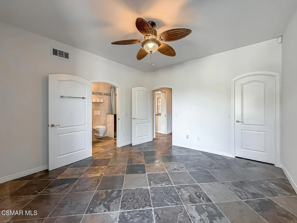
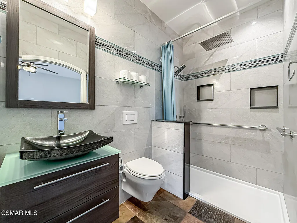
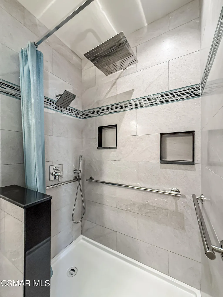
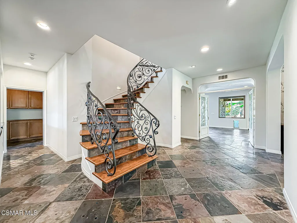
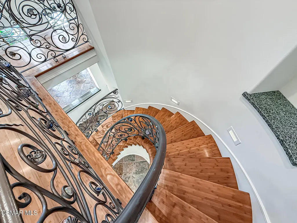
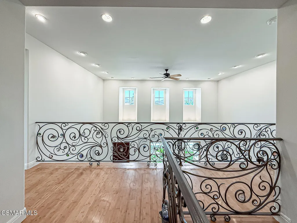
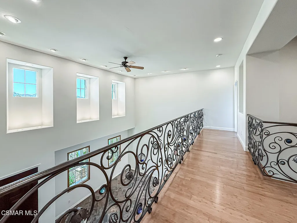
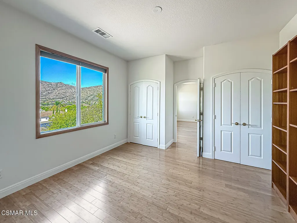
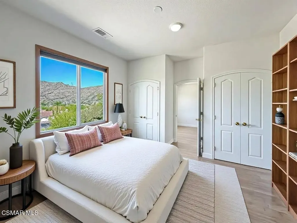
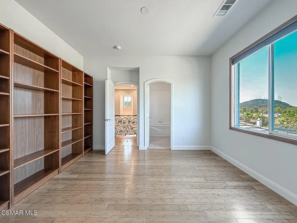
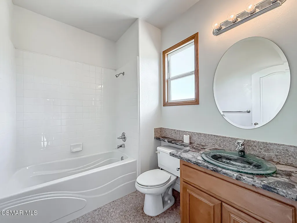
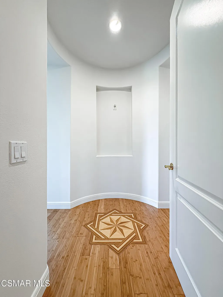
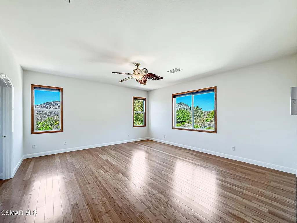
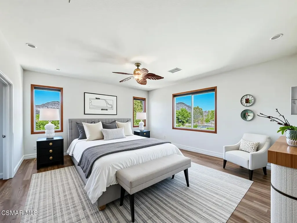
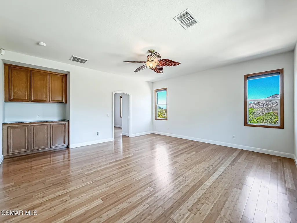
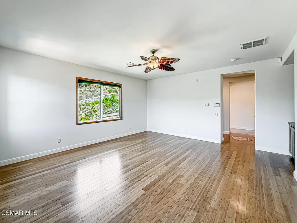
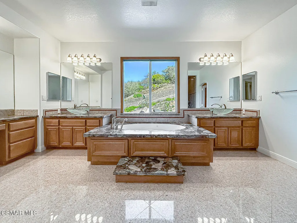
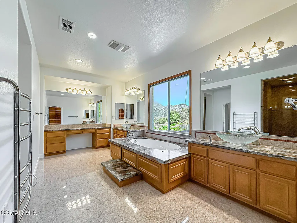
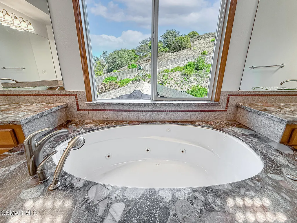
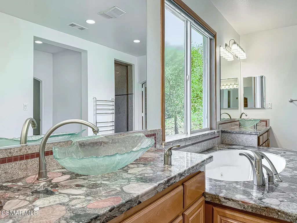
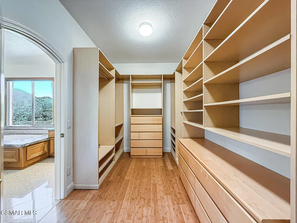
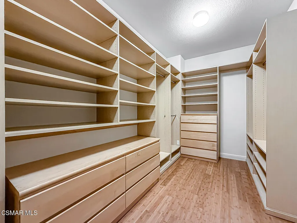
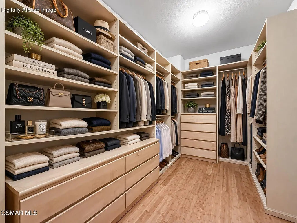
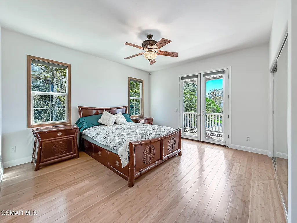
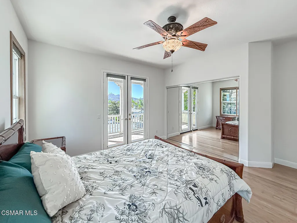
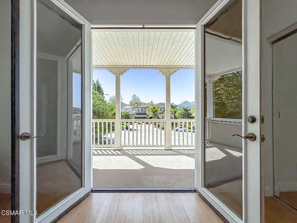
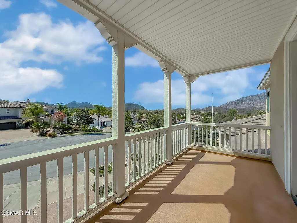
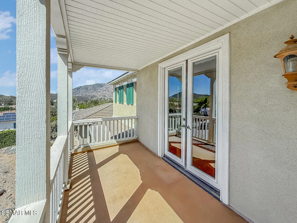
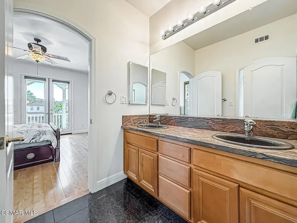
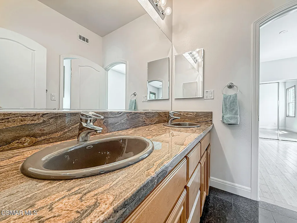
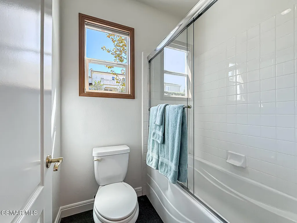
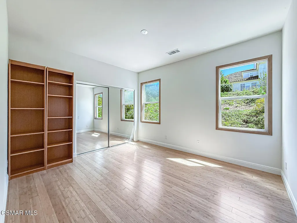
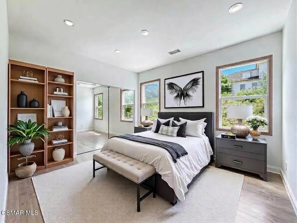
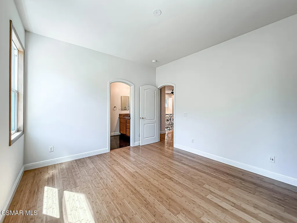
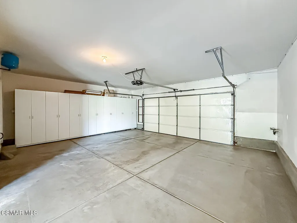
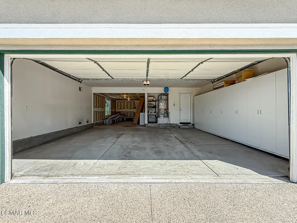
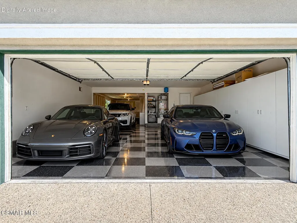
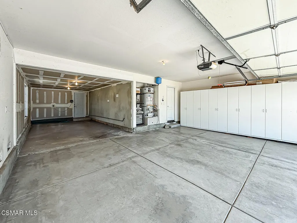
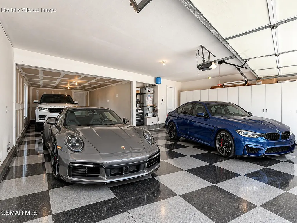
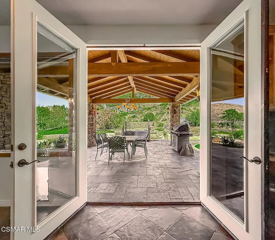
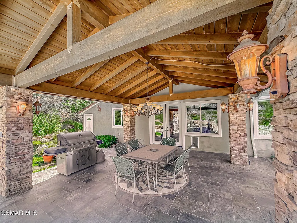
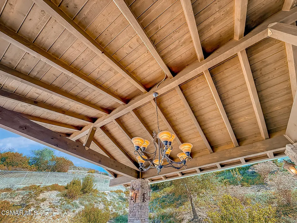
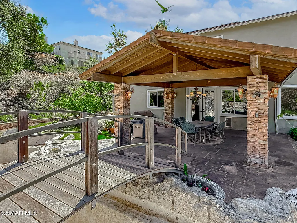
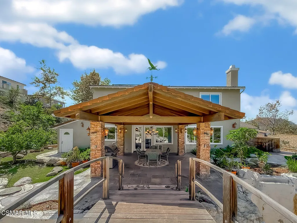
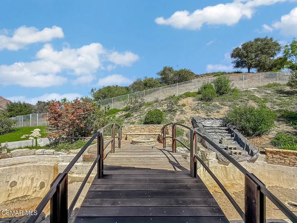
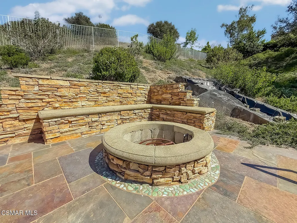
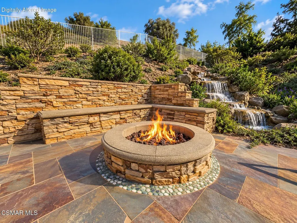
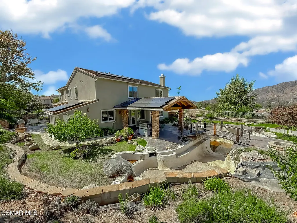
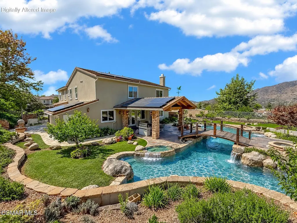
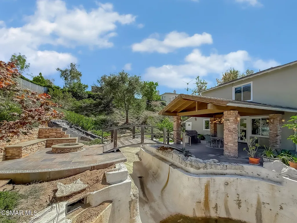
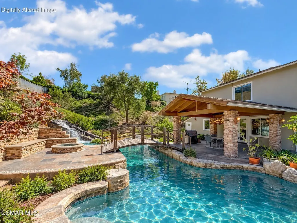
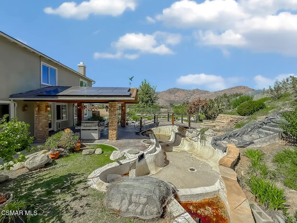
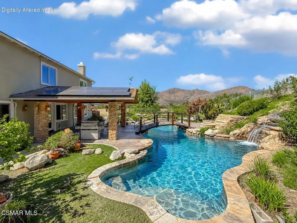
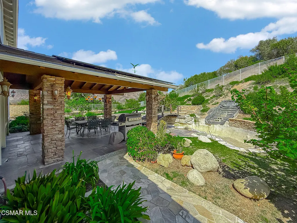
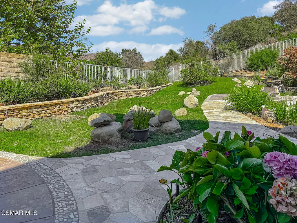
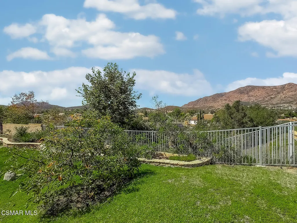
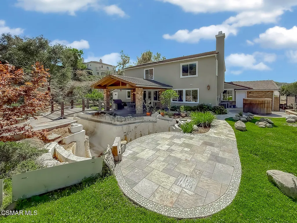
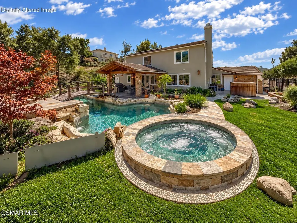
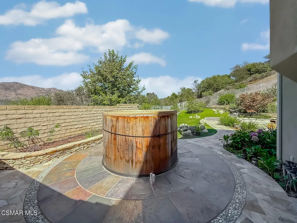
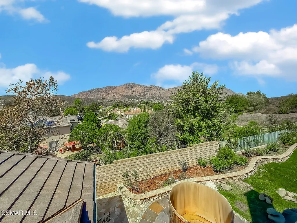
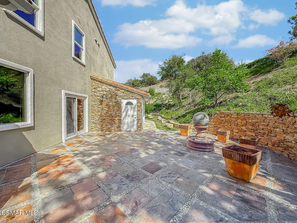
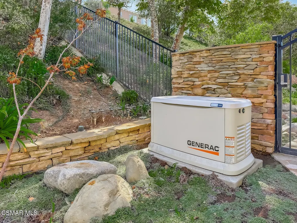
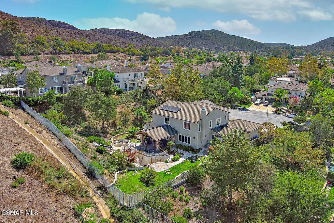
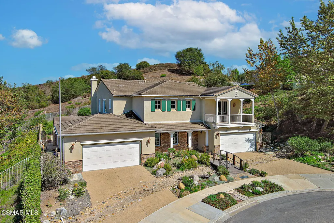
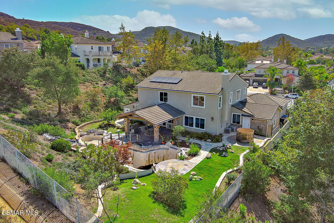
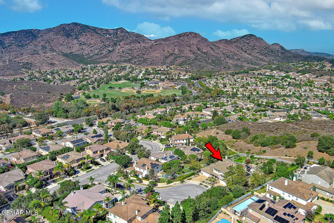
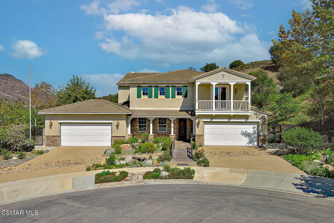
RARE Dos Vientos Opportunity with VIEWS, CUSTOM finishes, full DOWNSTAIRS living & an UNSEEN 5-CAR Garage! Beautifully positioned on a small cul-de-sac, this spectacular home offers a combination nearly IMPOSSIBLE to duplicate in Dos Vientos. Outstanding curb appeal sets the tone with handsome stacked-stone exterior accents, lush landscaping and a unique waterfall feature flowing across the driveway. Step inside and immediately be WOWED by soaring ceilings enjoyed by the Entry & Living Room, handsome stone tile flooring, and abundant natural light & fresh paint which create a bright, elegant atmosphere. The Formal Dining Room provides an abundance of built-in cabinetry while the nearby Family Room is spacious and designed for gathering, with a gas fireplace, built-in media center, large windows overlooking the backyard, and an open connection to the reimagined gourmet Kitchen. Beautiful stone countertops complement a large center island with breakfast bar seating, abundant cabinetry, desk area, step-in pantry and designer appliances including a 5-burner gas cooktop, double oven and built-in refrigerator. A dedicated Office features built-in bookshelves and desk space, while the chic Powder Room makes a statement with an upgraded glass bowl pedestal sink. FULL DOWNSTAIRS LIVING is provided by a spacious Bedroom with upgraded ceiling fan and its own GORGEOUSLY REMODELED en-suite Bathroom, showcasing a raised glass-topped vanity, wall-mounted toilet and stall shower surrounded by beautiful ceramic tile with grab handles and rain showerhead. A dramatic curved staircase with custom-crafted wrought iron railing and colorful glass orb accents leads upstairs. One secondary Bedroom enjoys its own en-suite Bathroom with tub/shower and remodeled stone-topped vanity with glass sink. Another opens through French doors to a PRIVATE VIEW BALCONY overlooking the front and offers an upgraded ceiling fan, long mirrored wardrobe closet and access to a shared Bathroom with stone-topped dual-sink vanity and separate tub/shower washroom. An additional secondary Bedroom also accesses this shared bath and features mirrored wardrobe doors. The PRIMARY SUITE is a true retreat, beginning with its own foyer and opening to an expansive bedroom with built-in linen cabinetry and upgraded ceiling fan. Its thoroughly remodeled Primary Bathroom is SPECTACULAR, centered around a grand soaking tub wrapped in gorgeous stone and flanked by dual stone-topped vanities with raised glass bowl sinks plus a dedicated makeup vanity. The massive, deep walk-in shower is FIT FOR A KING with beautiful stone flooring and a built-in shower bench, while the walk-in closet is outfitted with high-quality custom organizers. Outside, the backyard is anything but ordinary! A sprawling tile-surfaced patio with central medallion feature rests beneath a magnificent patio cover supported by stacked-stone pillars. A charming bridge leads to a fire pit with built-in seating beside a waterfall feature flowing toward the currently unfilled pond/pool feature--offering an incredible opportunity to reimagine the space. Sprawling grass lawns, lush landscaping and beautiful HILL & MOUNTAIN VIEWS create an impressive backdrop, while the extra-wide right side yard provides additional usable space and a dedicated area on the left accommodates an above-ground spa. Additional amenities include a FULLY OWNED Solar System + Generac generator, solar panel system, dedicated pool/pond equipment housed within an attached structure and the SHOWSTOPPING 5-CAR GARAGE, configured as separate 2-car and 3-car garages--a true rarity in Dos Vientos! Located within the award-winning CVUSD, including Sycamore Canyon School, and surrounded by everything that makes Dos Vientos special: miles of incredible hiking & biking trails, tennis & pickleball courts, playgrounds, soccer fields, parks and gorgeous natural scenery. A truly SPECIAL Dos Vientos property offering TREMENDOUS space, character, views, & amenities!
| Elementary School | Middle School | High School |
|---|---|---|
| Sycamore Canyon Elementary School | Sycamore Canyon Middle School | Newbury Park High School |
| Price History | |
|---|---|
| 9/16/2026 | Listed $1,800,000 |
General Features
| Sewer | Public Sewer |
|---|---|
| Heating | Central Furnace |
| Cooling | Ceiling Fan(s),Central A/C |
| Roof | Tile |
| Appliances | Dishwasher,Dryer,Refrigerator,Washer |
| HOA Fee | 104.0 |
| Garage Spaces | 5.0 |
| Patio/Porch Features | Covered,Covered Porch,Porch,Porch - Front,Porch - Rear,Rock,Stone,Tile |
| Construction Materials | Stucco |
| Year Built | 2003 |
| View | Any View,Hills View,Mountain View |
| Stories Count | 2 |
| Levels | Two |
| Property Subtype | Single Family Residence |
| Parcel Number | 2360254105 |
| HOA Fee 2 | 0.0 |
| Assoc Fee Paid Per | Monthly |
| County | Ventura |
| New Construction | No |
| Property Type | Residential |
| Association Amenities | Biking Trails,Greenbelt/Park,Hiking Trails,Other Courts,Pickleball,Picnic Area,Playground,Sport Court,Tennis Courts |
| HOA | Yes |
| Attached Garage | Yes |
| Subdivision Name | Quintana/Dos Vientos-193 |
| Garage Y/N | No |
| Full Baths | 4 |
| Status | Active |
| High School | Newbury Park |
| City | Newbury Park |
| Entry Location | Ground Level - No Steps |
| Senior Community Y/N | No |
| MLS Area | NBPK - Newbury Park |
| Lot Size Units | Square Feet |
| Lot Size Square Feet | 27007.0 |
| Carport Spaces | 0.0 |
| Carport Y/N | No |
| Elementary School | Sycamore Canyon |
| Home Warranty Y/N | No |
| Middle/Junior High School | Sycamore Canyon |
| Lease Renewal Y/N | No |
| Additional Parcels Y/N | No |
| Lease Considered Y/N | No |
| Rent Control Y/N | No |
| Standard Status | Active |
| MobileHomeRemainsYN | No |
Interior Features
| Interior Amenities | Walk-In Closet,Recessed Lighting,Pantry,Stone Counters,Formal Dining Room |
|---|---|
| Flooring | Ceramic Tile,Slate,Stone Tile,Wood/Wood Like |
| Fireplace Features | Raised Hearth,Family Room,Gas |
| Total Stories | 2 |
| Basement (Y/N) | No |
| Heating Y/N | Yes |
| Window Features | Double Pane Windows |
| Fireplace Y/N | Yes |
| Half Baths | 1 |
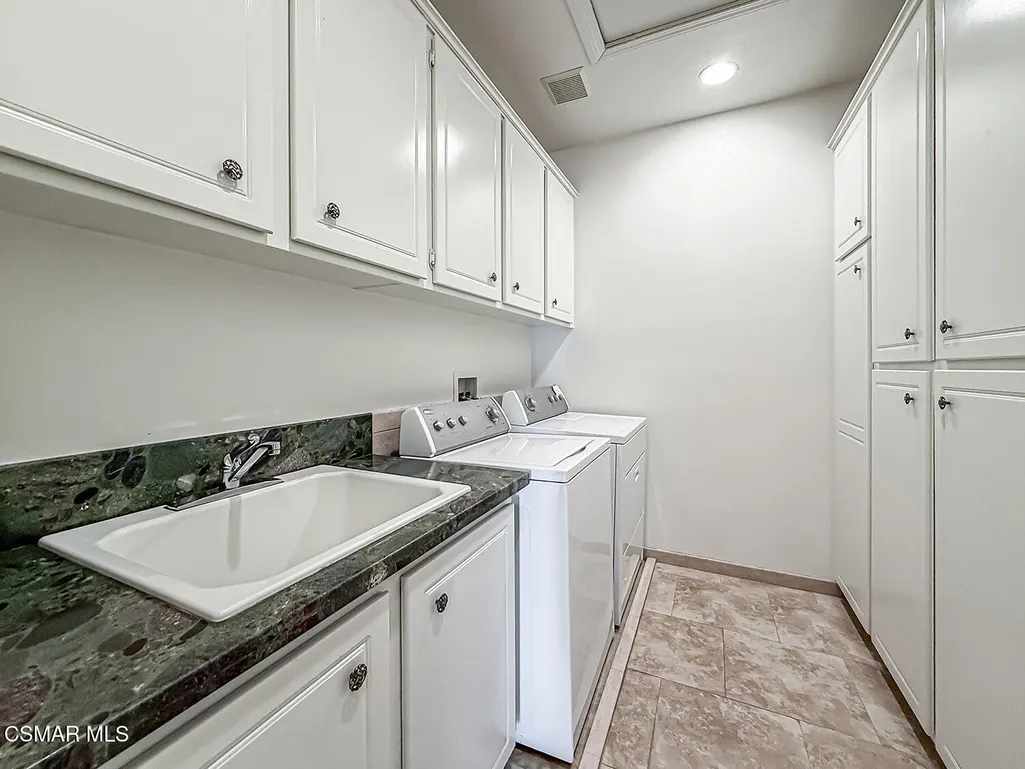
| Laundry Features | Individual Room,Inside,Upper Level |
| Total Bedrooms | 5 |
| Entry Level | 1 |
| Total Baths | 5 |
Exterior Features
| Fencing | Block Wall,Wrought Iron |
|---|---|
| Parking Features | Garage Attached,Driveway,Garage,Direct Access |
| Lot Features | Back Yard,Fenced,Fenced Yard,Front Yard,Landscaped,Lawn,Sidewalks,Street Asphalt,Cul-De-Sac |
| Water Source | District/Public |
| Total Parking | 9.0 |
| Lot Size Area | 27007.0 |
| Foundation Details | Concrete Slab,Slab |
| Spa | No |
| Building Area Total | 3961.0 |
| Lot Size Acres | 0.62 |
| Door Features | French Doors |
| Crops Included Y/N | No |
| Horse Y/N | No |
| Irrigation Water Rights Y/N | No |
Amenities
- Foreclosure
- Views
- Short Sale
- New Construction
- Adult 55+
- Lease To Own
- No HOA Fees
- Furnished
- Primary On Main
- Air Conditioning
- Seller Finance
- Green
- Fixer Upper
- Horse
- Golf
- Fireplace
- Deck
- Garage
- Basement
- Pool
Property vs Single Family Average in 91320
Price
Year Built
Visits
 Based on information from California Regional Multiple Listing Service, Inc. as of September 21, 2026 10:49 AM UTC This information is for your personal, non-commercial use and may not be used for any purpose other than to identify prospective properties you may be interested in purchasing. Display of MLS data is usually deemed reliable but is NOT guaranteed accurate by the MLS. Buyers are responsible for verifying the accuracy of all information and should investigate the data themselves or retain appropriate professionals. Information from sources other than the Listing Agent may have been included in the MLS data. Unless otherwise specified in writing, Broker/Agent has not and will not verify any information obtained from other sources. The Broker/Agent providing the information contained herein may or may not have been the Listing and/or Selling Agent.
 This information is deemed reliable but not guaranteed. You should rely on this information only to decide whether or not to further investigate a particular property. BEFORE MAKING ANY OTHER DECISION, YOU SHOULD PERSONALLY INVESTIGATE THE FACTS (e.g.square footage and lot size) with the assistance of an appropriate professional. You may use this information only to identify properties you may be interested in investigating further. All uses except for personal, non-commercial use in accordance with
 All measurements and all calculations of area are approximate. Information provided by Seller/Other sources, not verified by Broker. All interested persons should independently verify accuracy of information. Provided properties may or may not be listed by the office/agent presenting the information. Data maintained by MetroList© may not reflect all real estate activity in the market.
All real estate content on this site is subject to the Federal Fair Housing Act of 1968, as amended, which makes it illegal to advertise any preference, limitation or discrimination because of race, color, religion, sex, handicap, family status or national origin or an intention to make any such preference, limitation or discrimination.
MetroList CA data last updated: September 21, 2026 10:31 AM UTC
All measurements and all calculations of area are approximate. Information provided by Seller/Other sources, not verified by Broker. All interested persons should independently verify accuracy of information. Provided properties may or may not be listed by the office/agent presenting the information. Data maintained by MetroList© may not reflect all real estate activity in the market.
All real estate content on this site is subject to the Federal Fair Housing Act of 1968, as amended, which makes it illegal to advertise any preference, limitation or discrimination because of race, color, religion, sex, handicap, family status or national origin or an intention to make any such preference, limitation or discrimination.
MetroList CA data last updated: September 21, 2026 10:31 AM UTC  The information being provided by Conejo Simi Moorpark Association of REALTORS ® ("CSMAR") is for the visitor's personal, non-commercial use and may not be used for any purpose other than to identify prospective properties visitor may be interested in purchasing. Any information relating to a property referenced on this web site comes from the Internet Data Exchange ("IDX") program of CSMAR. This web site may reference real estate listing(s) held by a brokerage firm other than the broker and/or
 Information deemed reliable, but not guaranteed. Copyright Golden Empire MLS, Inc. 2026 Any use of search facilities of data on the site, other than by a consumer looking to purchase real estate, is prohibited.
 The MLS™ Combined LA/Westside MLS® (CLAW): All information deemed reliable but not guaranteed. All properties are subject to prior sale, change or withdrawal. Neither listing broker(s) or information provider(s) shall be responsible for any typographical errors, misinformation, misprints and shall be held totally harmless. Listing(s) information is provided for consumer's personal, non-commercial use and may not be used for any purpose other than to identify prospective properties consumers

