
Open House Sat, Sep 19th 11:00 AM - 12:00 PM - Price Reduction

Address
426 S Highland Avenue, Ripon, CA
Price
$ 929,000
Property Attributes
- MLS#226061134
- TypeSingle Family
- Listing Status Active
- CountySAN JOAQUIN
- CityRipon
- AreaRipon
- Zip95366
- StyleSingle Family Residence
- Year Built2003
- Price$ 929,000
- Bedrooms4
- Full Bathrooms3
- Half Bathrooms0
- Sqr Footage3456
- Lot Size0.1688 Acres
Data Source:
MetroList MLS
Property Description
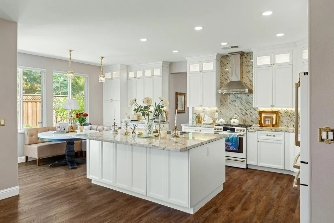
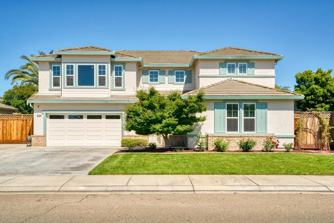
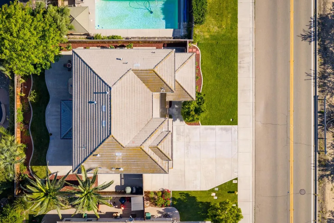
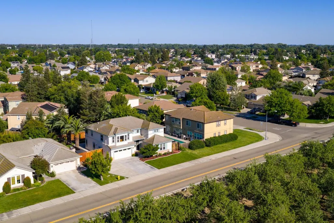
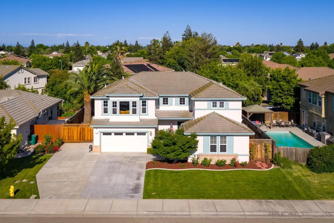
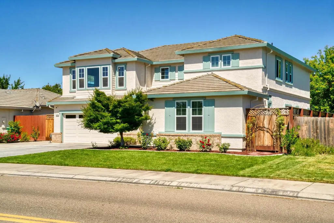
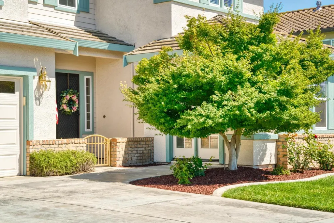
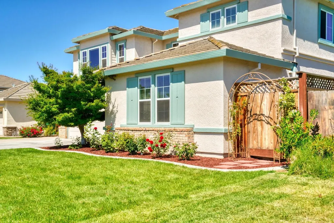
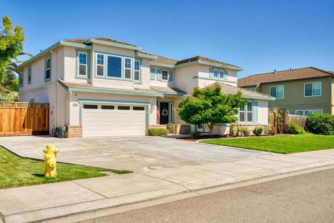
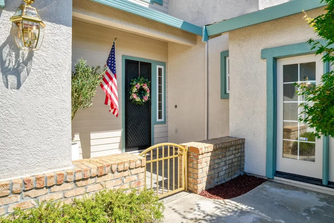
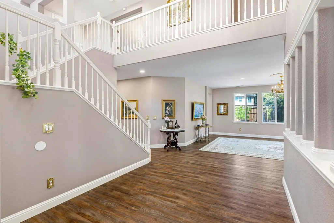
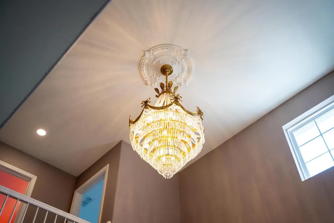
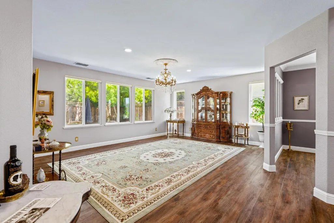
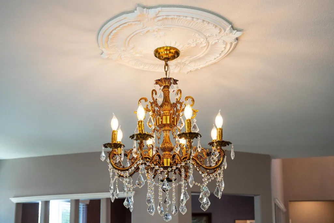
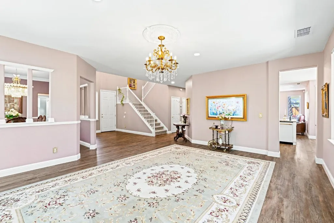
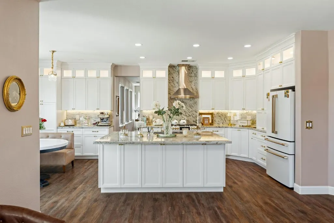
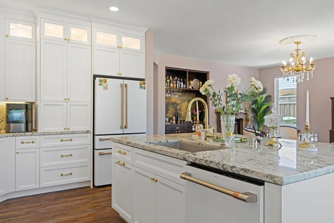
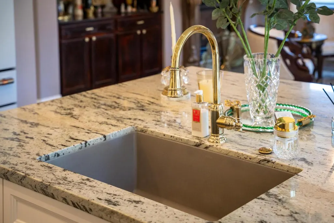
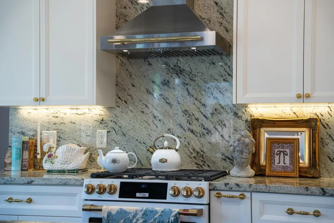
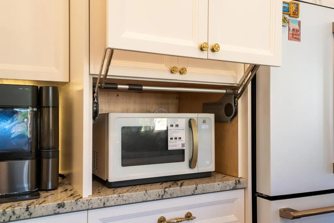
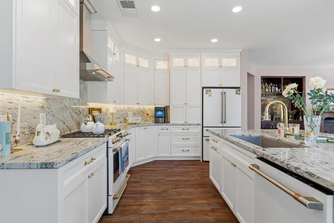
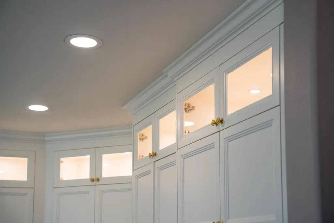
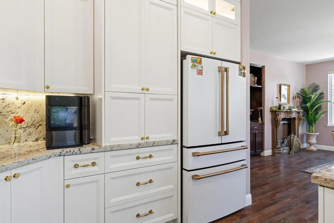
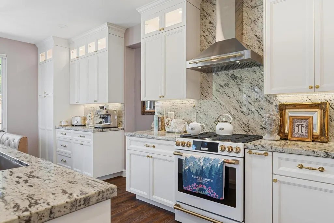
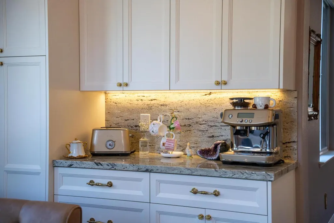
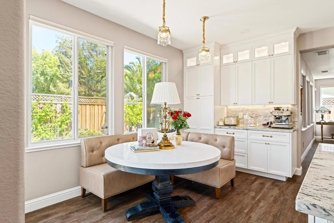
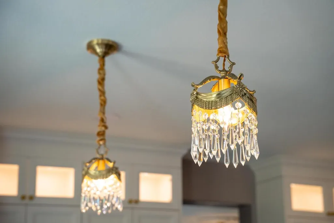
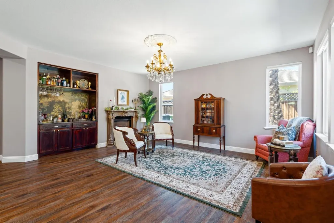
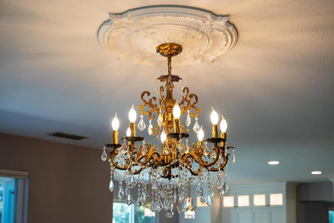
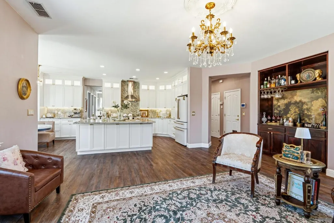
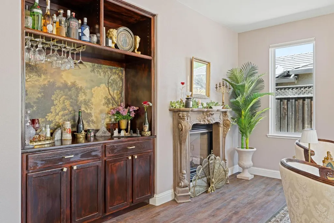
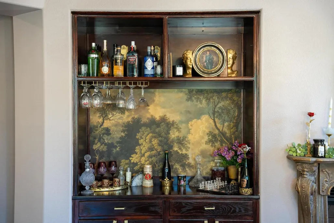
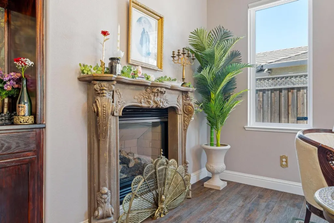
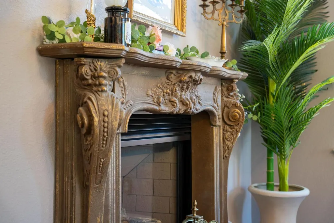
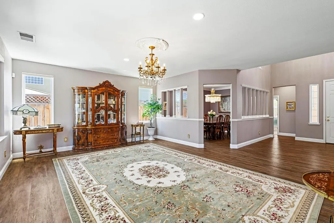
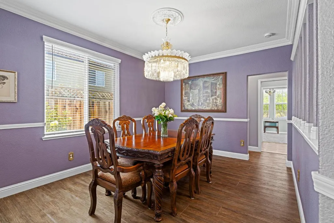
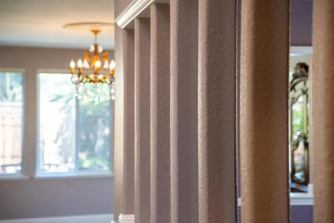
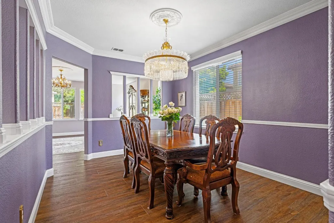
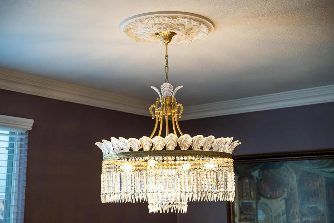
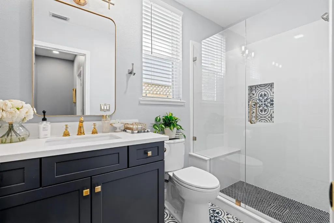
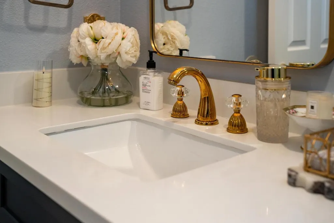
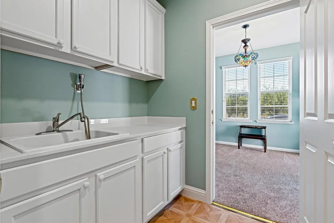
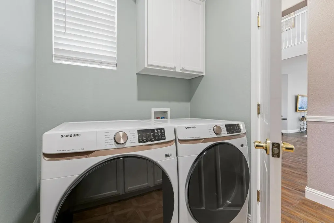
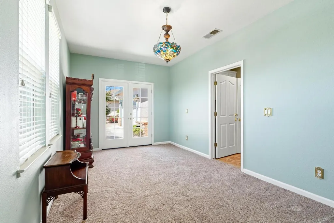
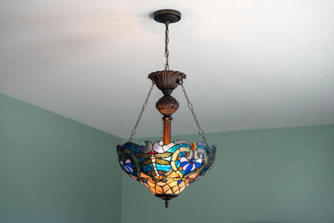
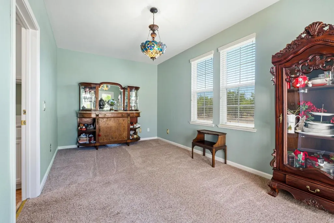
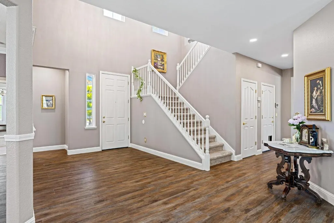
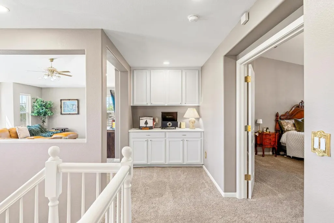
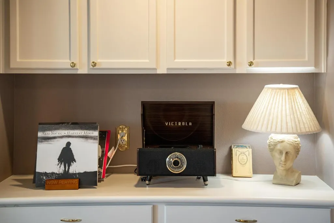
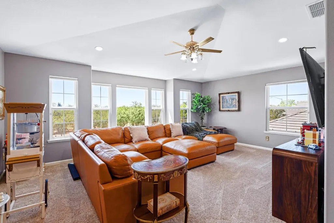
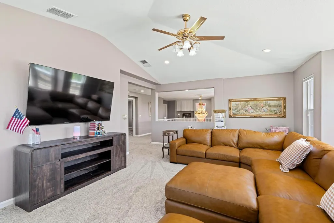
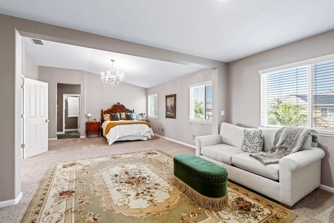
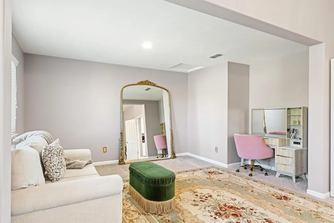
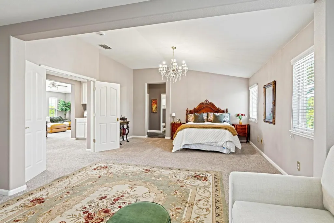
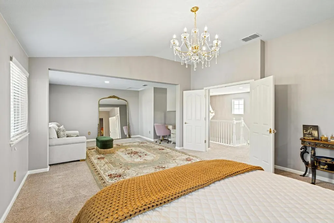
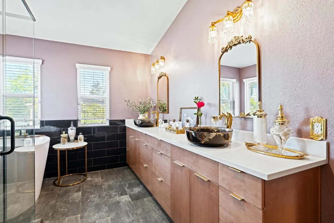
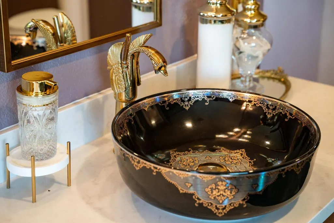
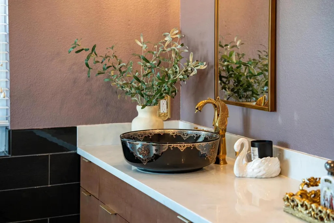
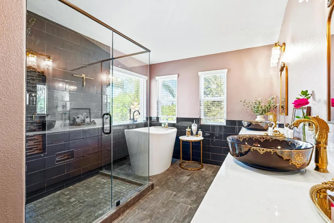
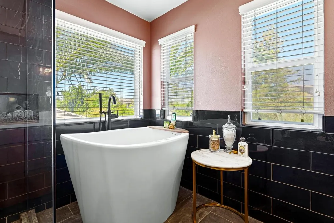
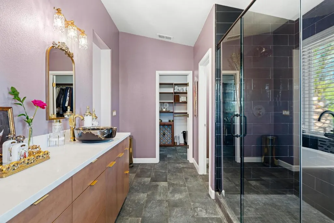
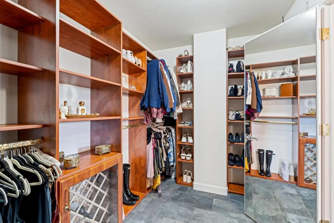
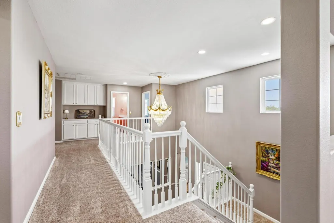
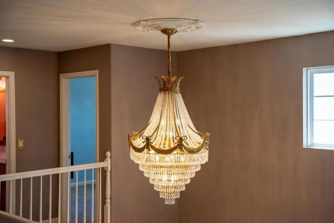
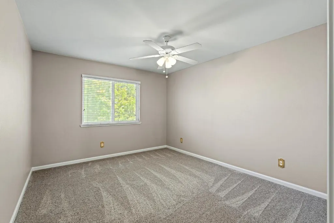
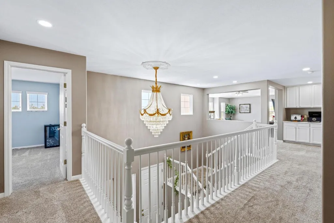
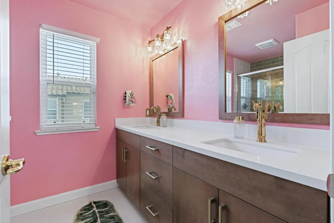
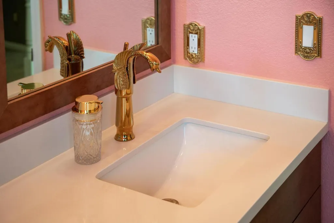
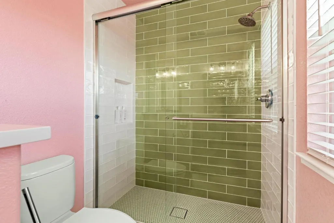
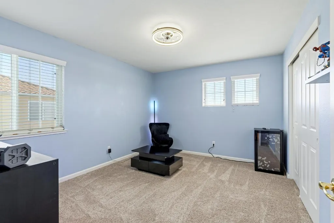
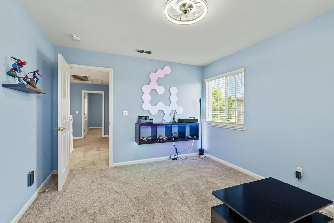
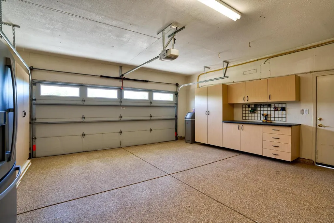
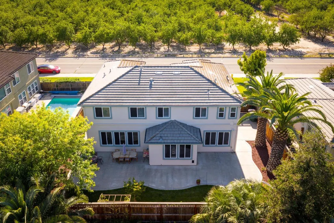
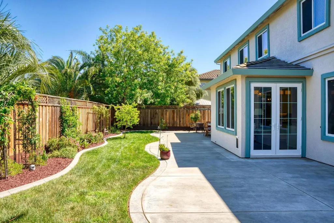
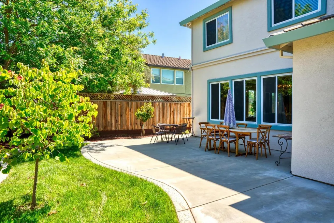
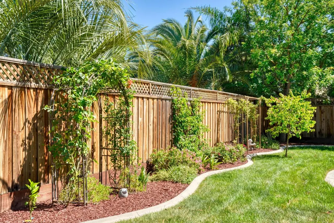
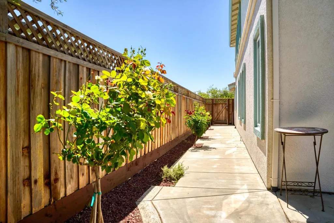
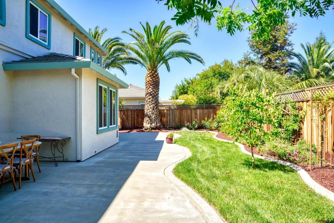
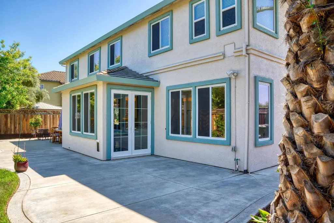
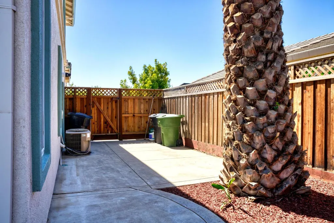
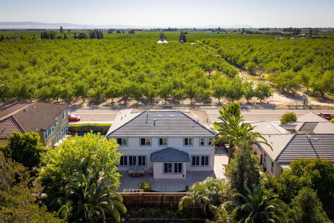
Romance with Home + Luxury Upgrades + Multi-Gen Living in Ripon! Welcome to 426 S Highland Ave, a beautifully updated 4-bed, 3-bath home offering 3,456sf on a 7,352sf lot. This one-of-a-kind Ripon showpiece feels pulled from the pages of a luxury home magazine, blending modern function with timeless, Regency-inspired elegance. Freshly painted inside & out, the home makes an unforgettable first impression with mature landscaping, possible RV access, soaring entry ceilings, warm wood-look flooring, decorative ceiling medallions, & statement chandeliers throughout. The main level offers a spacious formal living room & formal dining room, while electric blinds in the living and family rooms add modern convenience. The designer kitchen has to be seen in person. Featuring custom white cabinetry, glass-lit uppers, stunning stone countertops, full-height backsplash, under-cabinet lighting, a large island with storage, gold hardware, GE Cafe appliances, statement range hood, appliance garage, mixer lift, & charming breakfast nook, this kitchen delivers both beauty & function. The family room continues the wow factor with a built-in bar, rich wood cabinetry, glassware display, scenic backdrop, & ornate fireplace for an elevated lounge-like feel. A full bedroom & bathroom downstairs with a separate exterior entrance creates an ideal multi-gen setup, guest suite, or flexible living space. Upstairs, a huge loft offers the perfect second living room, media space, or retreat. The oversized primary suite feels like its own private wing with a spacious sleeping area, full sitting lounge, & room for an office or glam nook. The primary bathroom is unforgettable with dual vessel sink bowls, swan-style gold faucets, elegant lighting, Japanese-style soaking tub, oversized glass shower, & a custom walk-in closet with built-ins & a boutique-style wine display. Additional highlights include updated bathrooms throughout, designer fixtures, gold electrical covers, water softener, tankless water heater, indoor laundry with sink & cabinets, & a dialed-in garage with built-in cabinets. Outside, enjoy a private landscaped backyard with patio, lawn, mature palms, garden borders, & room to relax & entertain. Located near Ripon's historic downtown, this unforgettable home delivers elegance, comfort, & a true "Romance with Home" feeling from the moment you walk in. Whether it's a romantic night out or a casual pizza-and-ice-cream date, this location adds the perfect lifestyle touch.
| Price History | |
|---|---|
| 5/26/2026 | Listed $995,000 |
| 7/18/2026 | 3$975,000 |
| 8/22/2026 | 2$960,000 |
| 8/29/2026 | 4$929,000 |
General Features
| Sewer | Public Sewer |
|---|---|
| Heating | Central,Fireplace(s) |
| Cooling | Ceiling Fan(s),Central,Whole House Fan |
| Utilities | Public,Electric,Sewer In & Connected,Natural Gas Connected |
| Roof | Tile |
| Appliances | Free Standing Gas Range,Free Standing Refrigerator,Hood Over Range,Dishwasher,Disposal,Microwave,Tankless Water Heater |
| Garage Spaces | 2.0 |
| Patio/Porch Features | Uncovered Patio |
| Construction Materials | Stucco,Wood |
| Year Built | 2003 |
| Electric | 220 Volts |
| View | Orchard |
| Stories Count | 2 |
| Levels | Two |
| Property Subtype | Single Family Residence |
| County | San Joaquin |
| Property Type | Residential |
| HOA | No |
| Full Baths | 3 |
| Close Price | 0.0 |
| Status | Active |
| Directions | From CA-99 take Jack Tone Rd to W Main / W Ripon Rd to Highland Ave |
| City | Ripon |
| Senior Community Y/N | No |
| High School District | Ripon Unified |
| Zoning Description | R |
| Open Parking Spaces | 0.0 |
| MLS Area | 20508 |
| Lot Size Square Feet | 7353.0 |
| Carport Spaces | 0.0 |
| Home Warranty Y/N | No |
| Property Condition | Updated/Remodeled |
| Standard Status | Active |
| Middle/Junior School District | Ripon Unified |
| Elementary School District | Ripon Unified |
| Year Built Source | Assessor Auto-Fill |
Interior Features
| Flooring | Carpet,Stone,Tile,Luxury Vinyl Plank,Wood |
|---|---|
| Total Fireplaces | 1 |
| Fireplace Features | Insert,Family Room,Gas Piped |
| Window Features | Dual Pane Full,Window Coverings,Window Screens |
| Laundry Features | Cabinets,Sink,Electric,Ground Floor,Inside Room |
| Total Bedrooms | 4 |
| LivingAreaSource | Assessor Auto-Fill |
| Kitchen Features | Breakfast Area,Pantry Cabinet,Granite Counter,Slab Counter,Island w/Sink,Kitchen/Family Combo |
| Total Baths | 3 |
| Primary Bathroom Features | Shower Stall(s),Double Sinks,Soaking Tub,Tile,Marble,Walk-In Closet,Window |
| Living Room Features | Other |
| Dining Room Features | Formal Room |
| Primary Bedroom Features | Sitting Area |
| RoomBathsOtherFeatures | Shower Stall(s),Double Sinks,Tile,Window,Quartz |
Exterior Features
| Fencing | Back Yard,Entry Gate,Wood |
|---|---|
| Parking Features | Attached,RV Possible,Side-by-Side,Enclosed,Garage Door Opener,Garage Facing Front,Interior Access |
| Lot Features | Auto Sprinkler F&R,Curb(s)/Gutter(s),Shape Regular,Landscape Back,Landscape Front |
| Water Source | Public |
| Total Parking | 0.0 |
| Foundation Details | Slab |
| Spa | No |
| Lot Size Acres | 0.1688 |
| Road Surface Type | Paved |
| Private Pool | No |
| Lot Size Source | Assessor Auto-Fill |
| Other Equipment | Water Cond Equipment Owned |
| Road Responsibility | Public Maintained Road |
| Horse Y/N | No |
Amenities
- Foreclosure
- Views
- Short Sale
- New Construction
- Adult 55+
- Lease To Own
- No HOA Fees
- Furnished
- Primary On Main
- Air Conditioning
- Seller Finance
- Green
- Fixer Upper
- Horse
- Golf
- Fireplace
- Deck
- Garage
- Basement
- Pool
Property vs Single Family Average in 95366
Price
Year Built
Visits
 Based on information from California Regional Multiple Listing Service, Inc. as of September 16, 2026 5:20 AM UTC This information is for your personal, non-commercial use and may not be used for any purpose other than to identify prospective properties you may be interested in purchasing. Display of MLS data is usually deemed reliable but is NOT guaranteed accurate by the MLS. Buyers are responsible for verifying the accuracy of all information and should investigate the data themselves or retain appropriate professionals. Information from sources other than the Listing Agent may have been included in the MLS data. Unless otherwise specified in writing, Broker/Agent has not and will not verify any information obtained from other sources. The Broker/Agent providing the information contained herein may or may not have been the Listing and/or Selling Agent.
 This information is deemed reliable but not guaranteed. You should rely on this information only to decide whether or not to further investigate a particular property. BEFORE MAKING ANY OTHER DECISION, YOU SHOULD PERSONALLY INVESTIGATE THE FACTS (e.g.square footage and lot size) with the assistance of an appropriate professional. You may use this information only to identify properties you may be interested in investigating further. All uses except for personal, non-commercial use in accordance with
 All measurements and all calculations of area are approximate. Information provided by Seller/Other sources, not verified by Broker. All interested persons should independently verify accuracy of information. Provided properties may or may not be listed by the office/agent presenting the information. Data maintained by MetroList© may not reflect all real estate activity in the market.
All real estate content on this site is subject to the Federal Fair Housing Act of 1968, as amended, which makes it illegal to advertise any preference, limitation or discrimination because of race, color, religion, sex, handicap, family status or national origin or an intention to make any such preference, limitation or discrimination.
MetroList CA data last updated: September 16, 2026 4:59 AM UTC
All measurements and all calculations of area are approximate. Information provided by Seller/Other sources, not verified by Broker. All interested persons should independently verify accuracy of information. Provided properties may or may not be listed by the office/agent presenting the information. Data maintained by MetroList© may not reflect all real estate activity in the market.
All real estate content on this site is subject to the Federal Fair Housing Act of 1968, as amended, which makes it illegal to advertise any preference, limitation or discrimination because of race, color, religion, sex, handicap, family status or national origin or an intention to make any such preference, limitation or discrimination.
MetroList CA data last updated: September 16, 2026 4:59 AM UTC  The information being provided by Conejo Simi Moorpark Association of REALTORS ® ("CSMAR") is for the visitor's personal, non-commercial use and may not be used for any purpose other than to identify prospective properties visitor may be interested in purchasing. Any information relating to a property referenced on this web site comes from the Internet Data Exchange ("IDX") program of CSMAR. This web site may reference real estate listing(s) held by a brokerage firm other than the broker and/or
 Information deemed reliable, but not guaranteed. Copyright Golden Empire MLS, Inc. 2026 Any use of search facilities of data on the site, other than by a consumer looking to purchase real estate, is prohibited.
 The MLS™ Combined LA/Westside MLS® (CLAW): All information deemed reliable but not guaranteed. All properties are subject to prior sale, change or withdrawal. Neither listing broker(s) or information provider(s) shall be responsible for any typographical errors, misinformation, misprints and shall be held totally harmless. Listing(s) information is provided for consumer's personal, non-commercial use and may not be used for any purpose other than to identify prospective properties consumers

