
Price Reduction - Eco Friendly











Address
1454 Teak Avenue, Manteca, CA
Price
$ 898,990
Property Attributes
- MLS#226108296
- TypeSingle Family
- Listing Status Active
- CountySAN JOAQUIN
- CityManteca
- AreaManteca
- NeighborhoodOakwood Trails
- Zip95337
- StyleContemporary
- Year Built2025
- Price$ 898,990
- Bedrooms6
- Full Bathrooms4
- Half Bathrooms0
- Sqr Footage3732
- Lot Size0.1492 Acres
Data Source:
MetroList MLS
Property Description
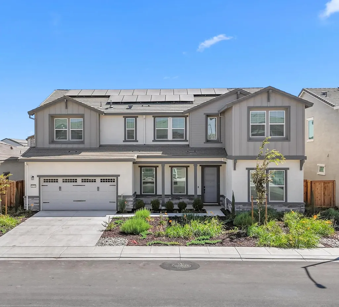
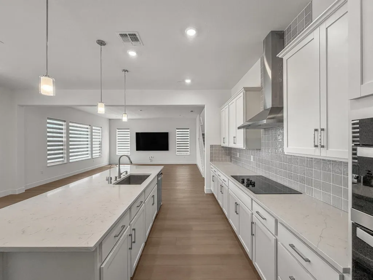
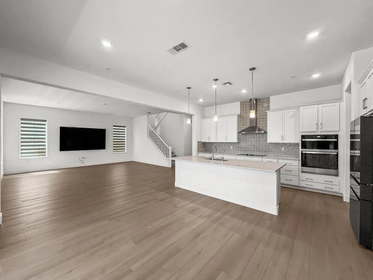
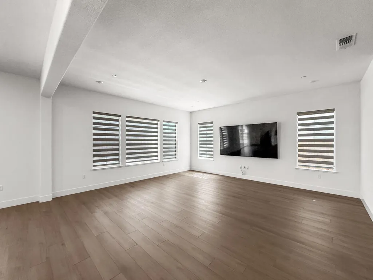
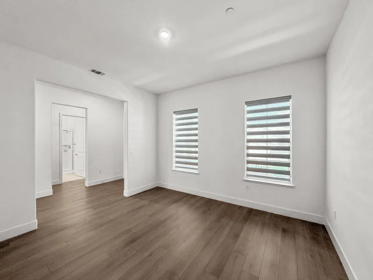
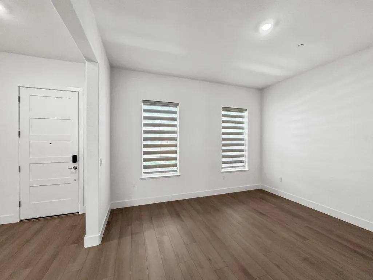
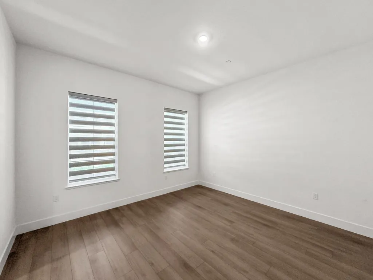
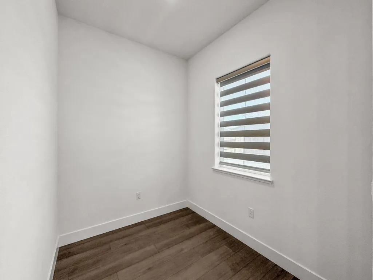
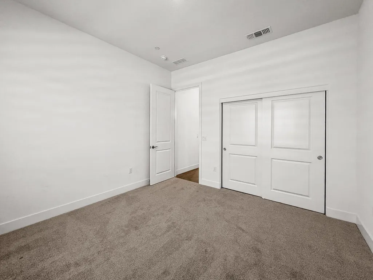
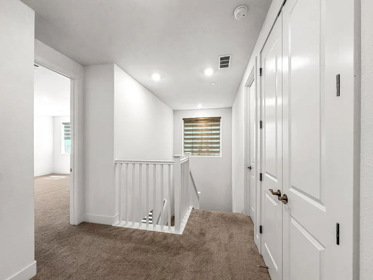
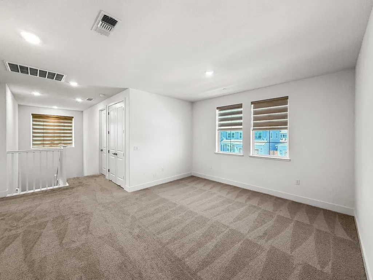
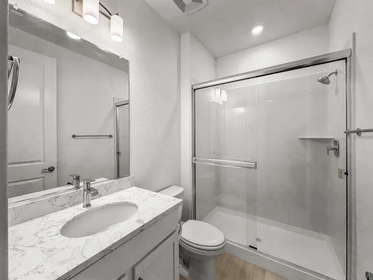
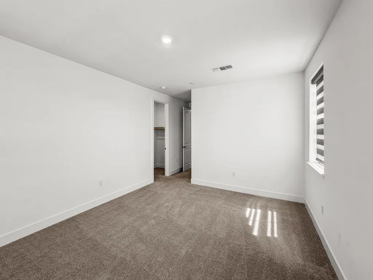
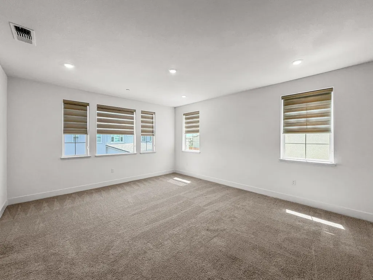
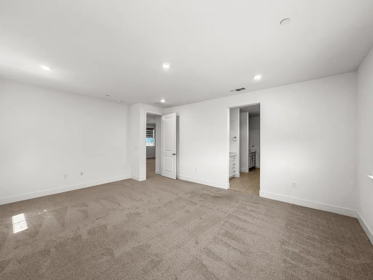
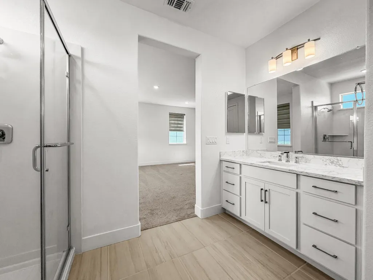
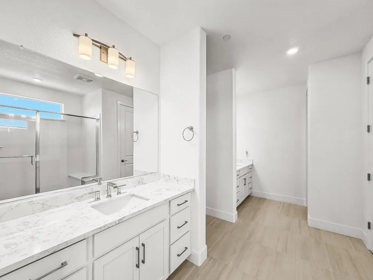
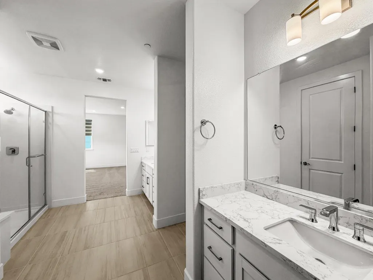
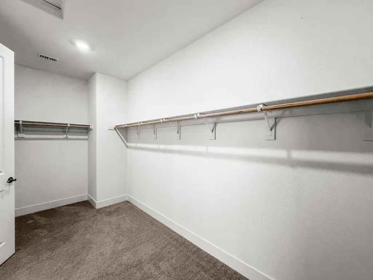
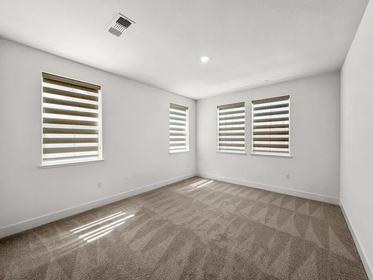
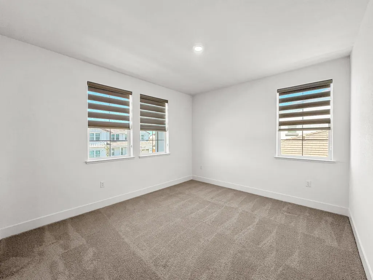
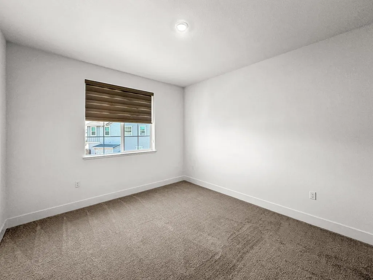
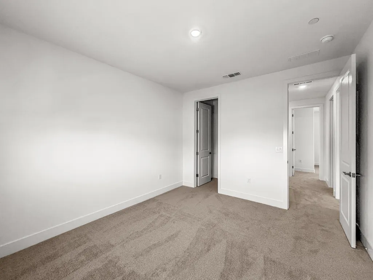
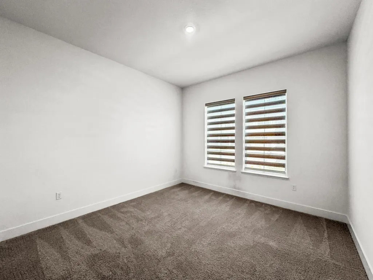
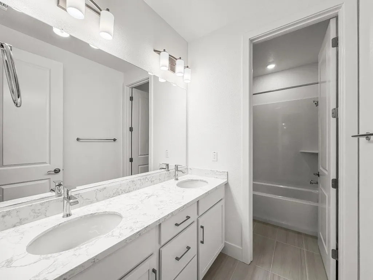
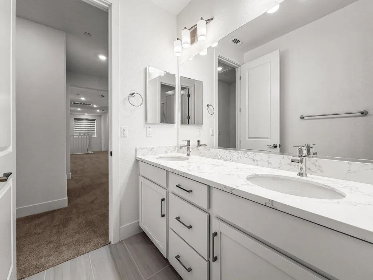
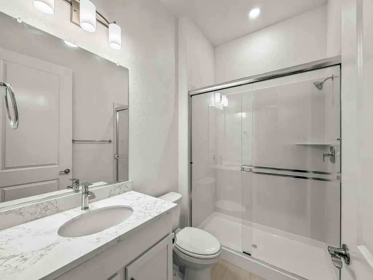
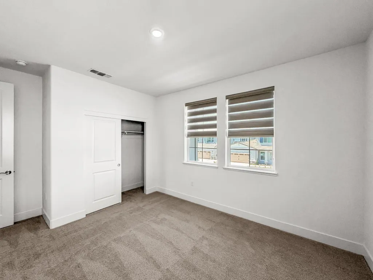
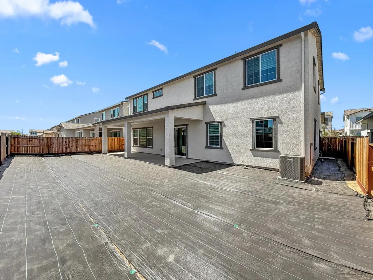
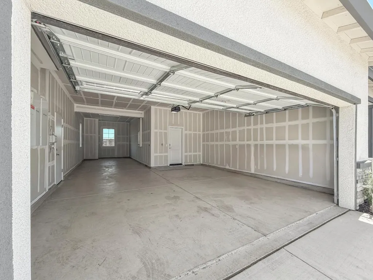
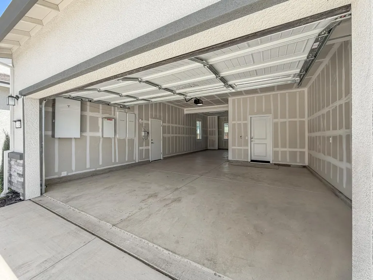
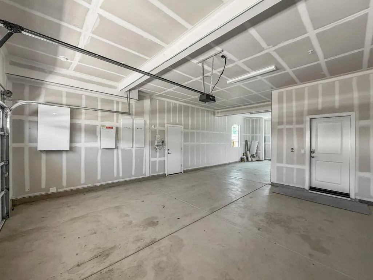
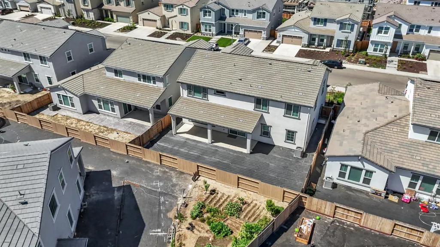
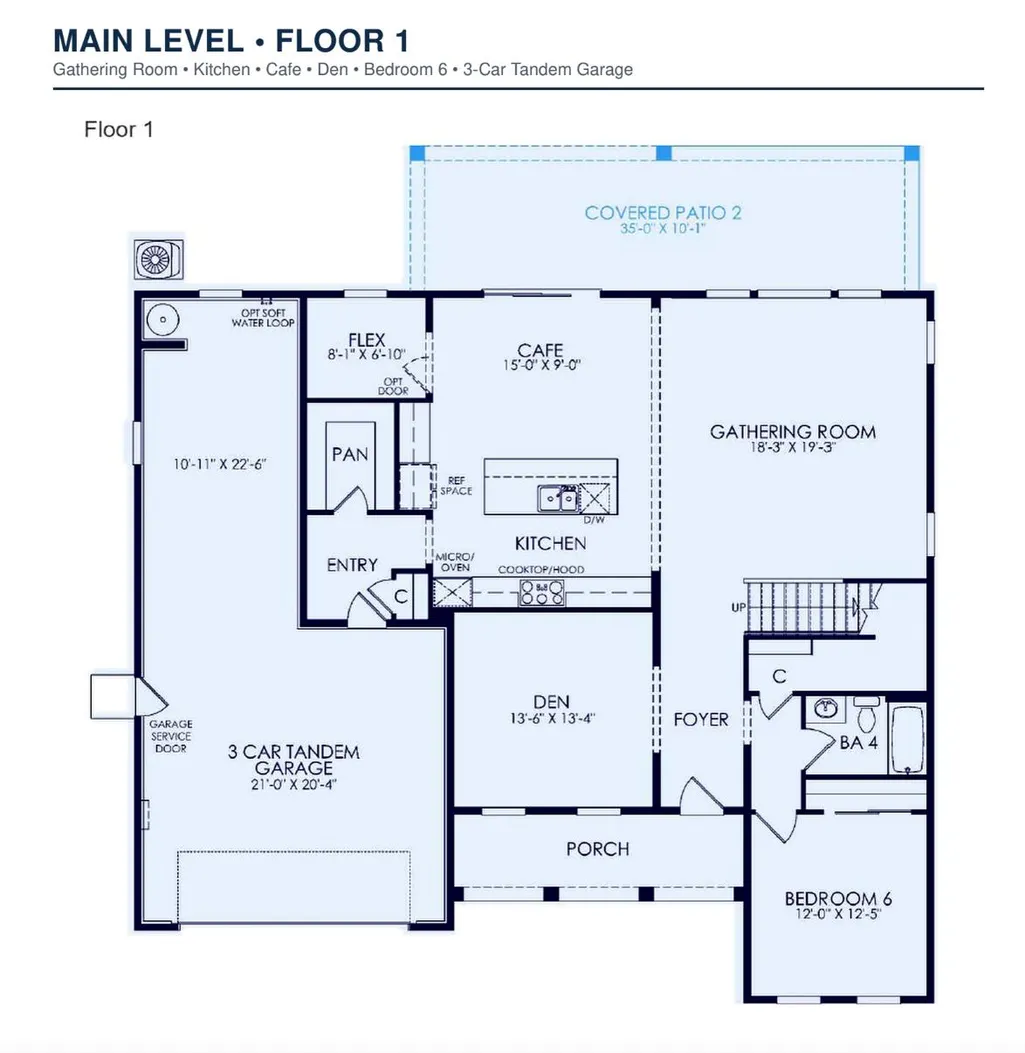
This nearly new Pulte Home, still under builder's warranty, offers an exceptional combination of space, style, and thoughtful design. With approximately $140K in upgrades, every detail has been carefully selected to create a home that feels both luxurious and inviting. Welcome to 1454 Teak Ave in Manteca, a stunning Ashford Plan featuring 3,732 sq. ft. of living space, 6 bedrooms, 4 bathrooms, and an approximately 6,500 sq. ft. lot. With its modern design, generous living space, and thoughtful layout, this home offers the perfect blend of comfort and functionality. With this floor plan being one of the builder's most sold-out and sought-after plans, this is a special opportunity to own a newer, move-in-ready home without the wait. The open-concept layout brings everyone together while still giving each person their own space. The main floor features a full bedroom and bathroom, along with a flex room that can be used as an office, playroom, or additional living space. Upstairs, you'll find a large loft, junior suite, additional bedrooms, and a private Owner's Suite. The home is fully upgraded with builder finishes, including luxury vinyl plank flooring, quartz countertops, a gourmet kitchen, high-end finishes, and a built-in double oven. For everyday convenience, Teak Ave also offers smart home features, a water softener, reverse osmosis, and EV charging. Enjoy the benefits of paid-off solar with battery backup, a 3-car tandem garage, and NO HOA. The backyard with its covered patio is a great spot for morning coffee, family dinners, weekend gatherings, or simply enjoying some fresh air. With its cozy feel, spacious layout, and thoughtful upgrades, 1454 Teak Ave is more than just a house it's a place to settle in, make memories, and feel at home.
| Price History | |
|---|---|
| 8/27/2026 | Listed $949,000 |
| 9/10/2026 | 6$898,990 |
General Features
| Sewer | Public Sewer |
|---|---|
| Heating | Central |
| Cooling | Central |
| Utilities | Public,Solar |
| Roof | Tile |
| Appliances | Free Standing Refrigerator,Dishwasher,Disposal,Double Oven,Electric Cook Top |
| Garage Spaces | 3.0 |
| Patio/Porch Features | Front Porch,Covered Patio |
| Architectural Style | Contemporary |
| Construction Materials | Stucco,Frame,Wood |
| Year Built | 2025 |
| Electric | 220 Volts |
| Stories Count | 2 |
| Levels | Two |
| Property Subtype | Single Family Residence |
| County | San Joaquin |
| Property Type | Residential |
| HOA | No |
| Subdivision Name | Oakwood Trails |
| Facing Direction | West |
| Full Baths | 4 |
| Close Price | 0.0 |
| Status | Active |
| Directions | From Highway 120,take the S McKinley Ave exit south toward W Atherton Dr. Make a right on W Atherton Dr and turn right into the neighborhood on Oak Trail Dr. Turn right onto Kasnak Dr,make a left ont |
| City | Manteca |
| Senior Community Y/N | No |
| High School District | Manteca Unified |
| Zoning Description | Res |
| Open Parking Spaces | 0.0 |
| MLS Area | 20505 |
| Lot Size Square Feet | 6499.0 |
| Carport Spaces | 0.0 |
| Home Warranty Y/N | No |
| Builder Name | Pulte |
| Standard Status | Active |
| Middle/Junior School District | Manteca Unified |
| Elementary School District | Manteca Unified |
| Year Built Source | Assessor Agent-Fill |
Interior Features
| Flooring | Carpet,Luxury Vinyl Plank |
|---|---|
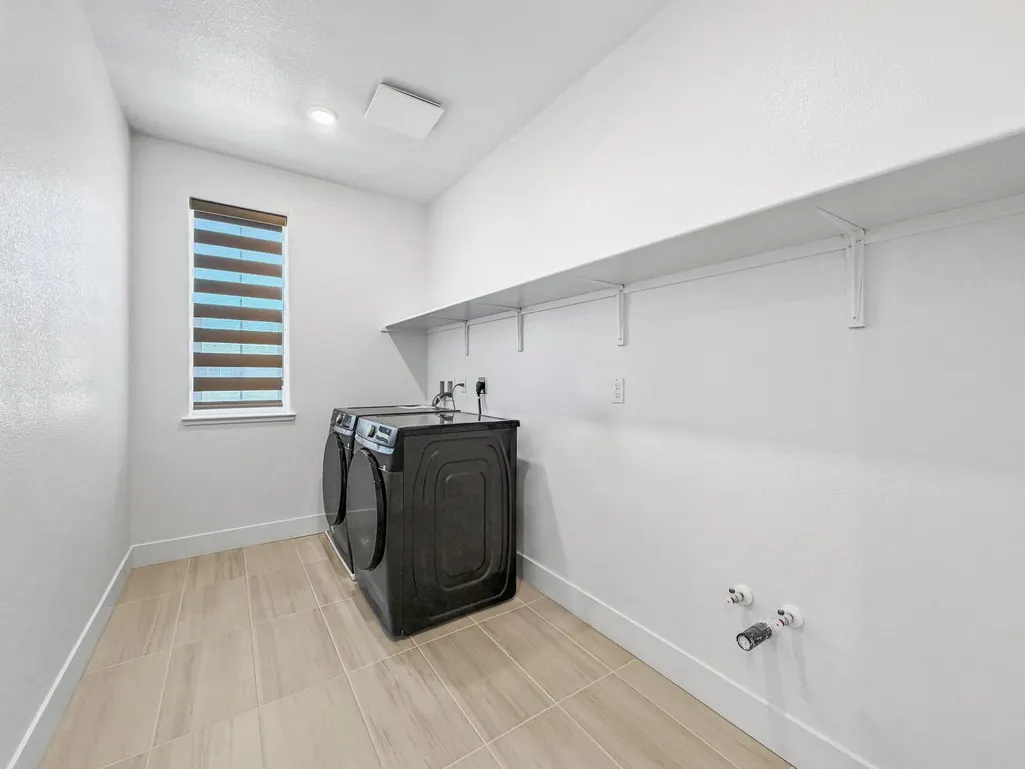
| Laundry Features | Inside Room |
| Total Bedrooms | 6 |
| LivingAreaSource | Assessor Agent-Fill |
| Kitchen Features | Breakfast Area,Pantry Cabinet,Pantry Closet,Quartz Counter,Island,Island w/Sink |
| Total Baths | 4 |
| Primary Bathroom Features | Shower Stall(s),Double Sinks,Tile,Quartz |
| Living Room Features | Great Room |
| Dining Room Features | Formal Area |
| Primary Bedroom Features | Walk-In Closet |
| RoomBathsOtherFeatures | Shower Stall(s),Tub w/Shower Over,Quartz |
Exterior Features
| Fencing | Back Yard |
|---|---|
| Parking Features | EV Charging,Tandem Garage,Garage Facing Front |
| Lot Features | Shape Regular |
| Water Source | Public |
| Total Parking | 0.0 |
| Foundation Details | Slab |
| Spa | No |
| Lot Size Acres | 0.1492 |
| Private Pool | No |
| Lot Size Source | Assessor Auto-Fill |
| Other Equipment | Water Filter System |
| Builder Model | Ashford |
| Horse Y/N | No |
Amenities
- Foreclosure
- Views
- Short Sale
- New Construction
- Adult 55+
- Lease To Own
- No HOA Fees
- Furnished
- Primary On Main
- Air Conditioning
- Seller Finance
- Green
- Fixer Upper
- Horse
- Golf
- Fireplace
- Deck
- Garage
- Basement
- Pool
Property vs Single Family Average in 95337
Price
Year Built
Visits
 Based on information from California Regional Multiple Listing Service, Inc. as of September 21, 2026 10:49 AM UTC This information is for your personal, non-commercial use and may not be used for any purpose other than to identify prospective properties you may be interested in purchasing. Display of MLS data is usually deemed reliable but is NOT guaranteed accurate by the MLS. Buyers are responsible for verifying the accuracy of all information and should investigate the data themselves or retain appropriate professionals. Information from sources other than the Listing Agent may have been included in the MLS data. Unless otherwise specified in writing, Broker/Agent has not and will not verify any information obtained from other sources. The Broker/Agent providing the information contained herein may or may not have been the Listing and/or Selling Agent.
 This information is deemed reliable but not guaranteed. You should rely on this information only to decide whether or not to further investigate a particular property. BEFORE MAKING ANY OTHER DECISION, YOU SHOULD PERSONALLY INVESTIGATE THE FACTS (e.g.square footage and lot size) with the assistance of an appropriate professional. You may use this information only to identify properties you may be interested in investigating further. All uses except for personal, non-commercial use in accordance with
 All measurements and all calculations of area are approximate. Information provided by Seller/Other sources, not verified by Broker. All interested persons should independently verify accuracy of information. Provided properties may or may not be listed by the office/agent presenting the information. Data maintained by MetroList© may not reflect all real estate activity in the market.
All real estate content on this site is subject to the Federal Fair Housing Act of 1968, as amended, which makes it illegal to advertise any preference, limitation or discrimination because of race, color, religion, sex, handicap, family status or national origin or an intention to make any such preference, limitation or discrimination.
MetroList CA data last updated: September 21, 2026 10:31 AM UTC
All measurements and all calculations of area are approximate. Information provided by Seller/Other sources, not verified by Broker. All interested persons should independently verify accuracy of information. Provided properties may or may not be listed by the office/agent presenting the information. Data maintained by MetroList© may not reflect all real estate activity in the market.
All real estate content on this site is subject to the Federal Fair Housing Act of 1968, as amended, which makes it illegal to advertise any preference, limitation or discrimination because of race, color, religion, sex, handicap, family status or national origin or an intention to make any such preference, limitation or discrimination.
MetroList CA data last updated: September 21, 2026 10:31 AM UTC  The information being provided by Conejo Simi Moorpark Association of REALTORS ® ("CSMAR") is for the visitor's personal, non-commercial use and may not be used for any purpose other than to identify prospective properties visitor may be interested in purchasing. Any information relating to a property referenced on this web site comes from the Internet Data Exchange ("IDX") program of CSMAR. This web site may reference real estate listing(s) held by a brokerage firm other than the broker and/or
 Information deemed reliable, but not guaranteed. Copyright Golden Empire MLS, Inc. 2026 Any use of search facilities of data on the site, other than by a consumer looking to purchase real estate, is prohibited.
 The MLS™ Combined LA/Westside MLS® (CLAW): All information deemed reliable but not guaranteed. All properties are subject to prior sale, change or withdrawal. Neither listing broker(s) or information provider(s) shall be responsible for any typographical errors, misinformation, misprints and shall be held totally harmless. Listing(s) information is provided for consumer's personal, non-commercial use and may not be used for any purpose other than to identify prospective properties consumers

