
Primary on Main - Eco Friendly
Address
8361 Eva Lane, Roseville, CA
Price
$ 2,075,000
Property Attributes
- MLS#226111737
- TypeSingle Family
- Listing Status Active
- CountyPLACER
- CityRoseville
- AreaRoseville
- NeighborhoodRiolo Estates
- Zip95747
- StyleSingle Family Residence
- Year Built2005
- Price$ 2,075,000
- Bedrooms4
- Full Bathrooms5
- Half Bathrooms1
- Sqr Footage3474
- Lot Size3 Acres
Data Source:
MetroList MLS
Property Description
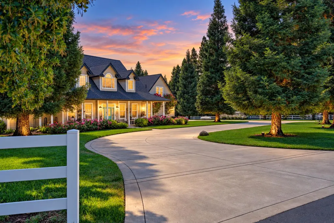
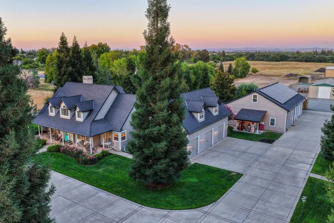
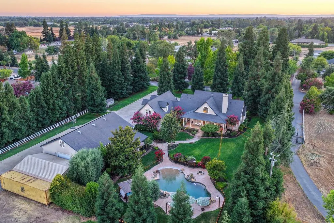
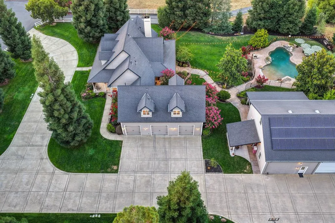
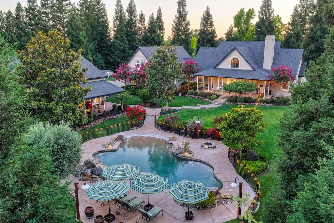
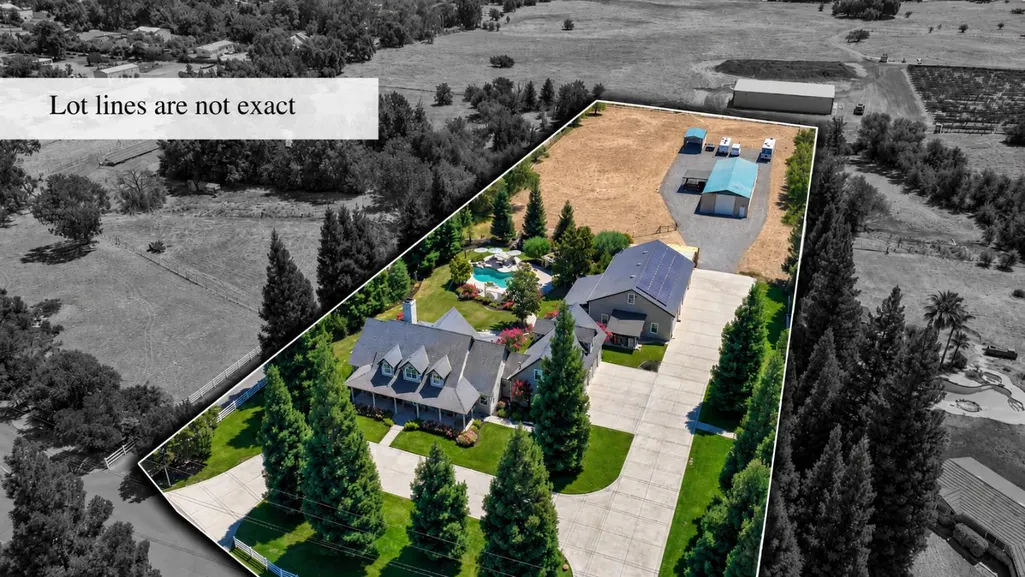
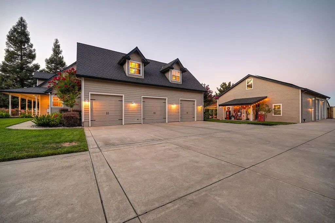
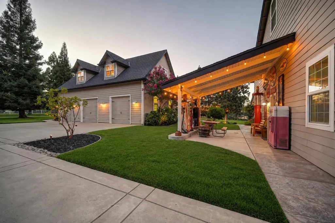
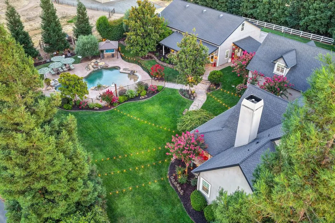
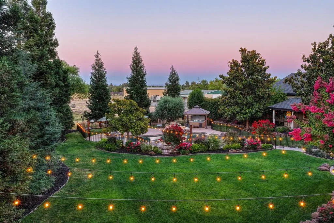
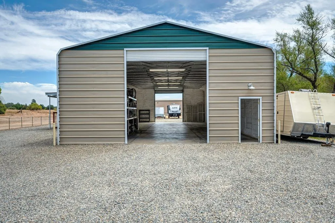
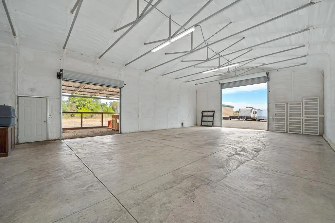
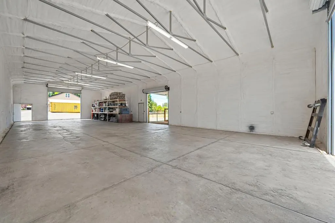
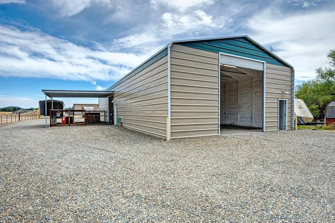
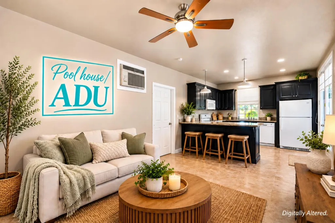
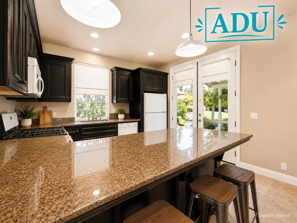
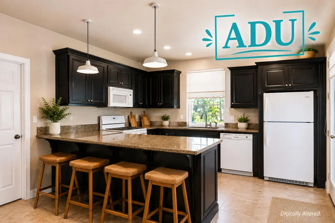
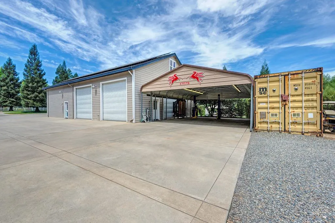
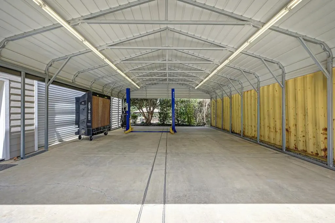
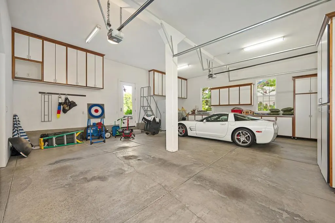
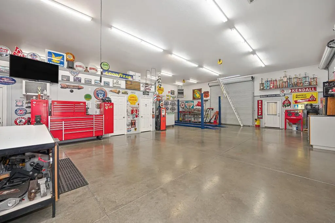
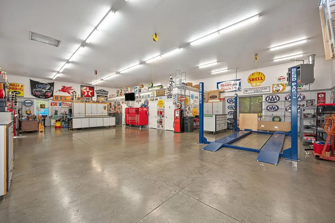
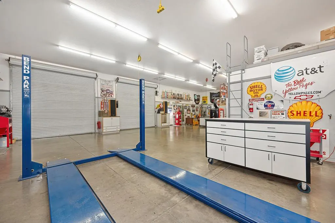
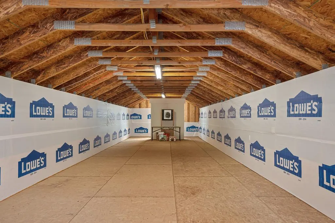
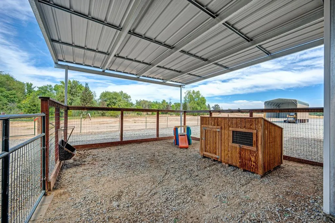
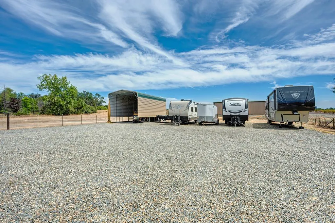
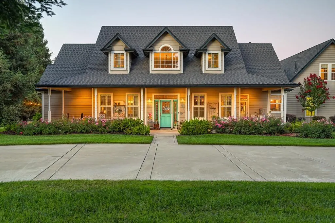
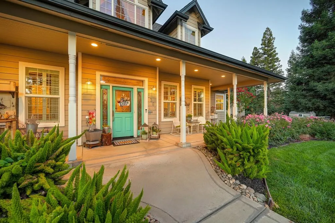
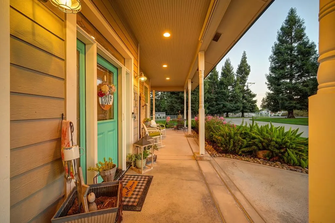
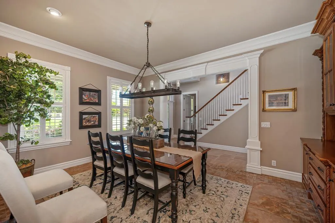
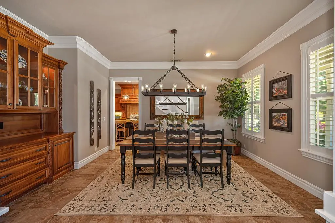
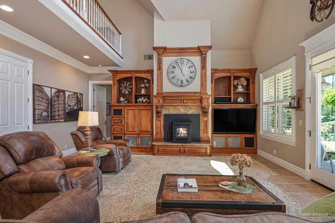
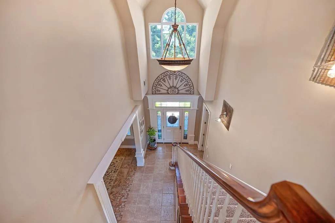
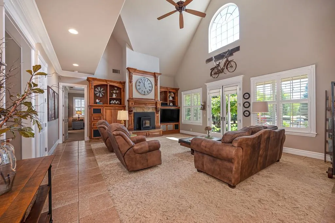
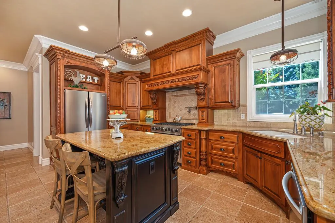
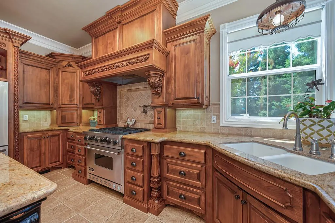
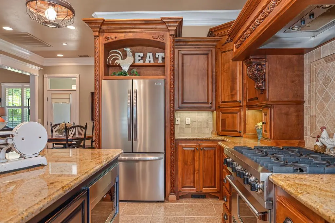
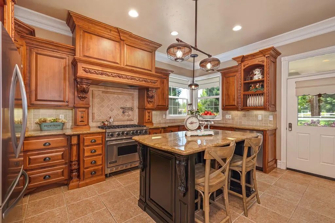
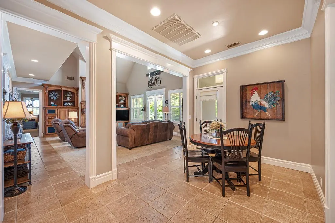
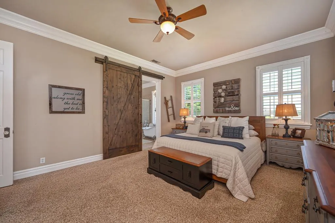
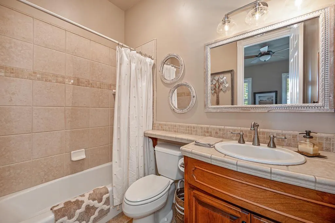
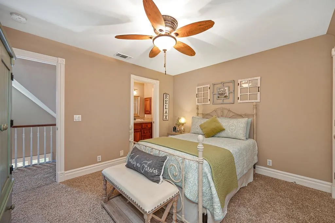
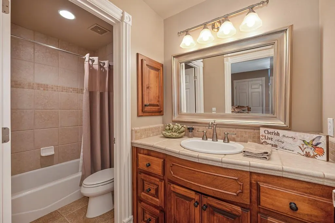
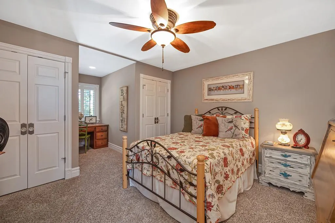
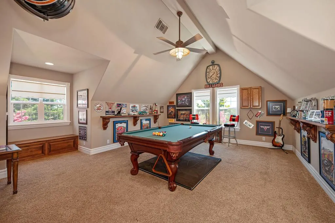
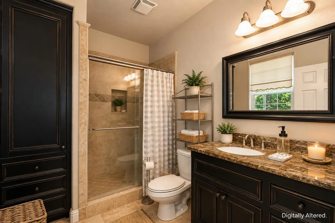
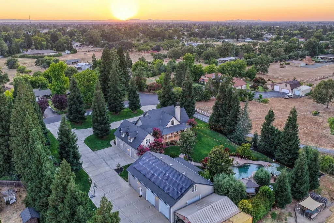
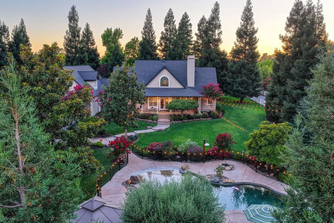
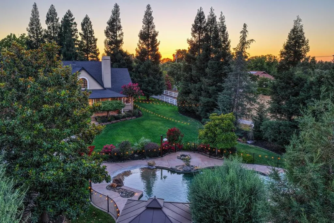
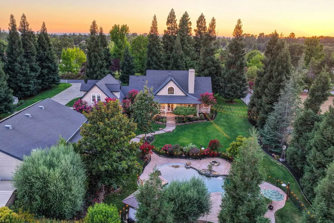
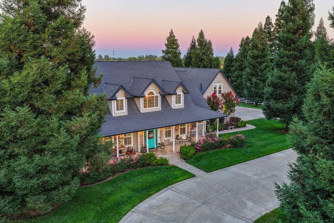
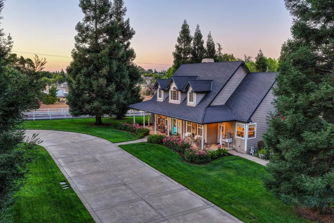
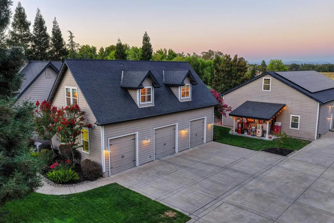
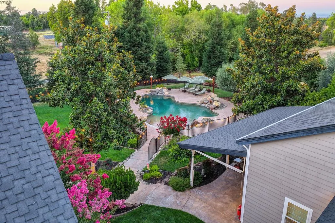
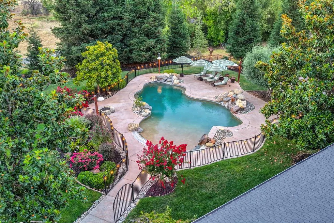
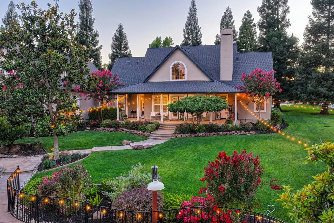
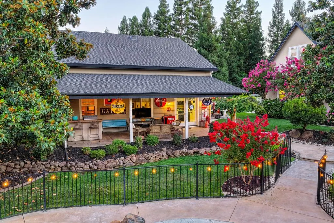
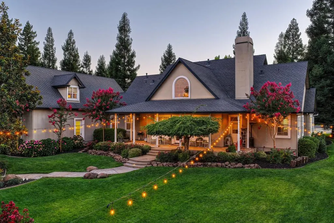
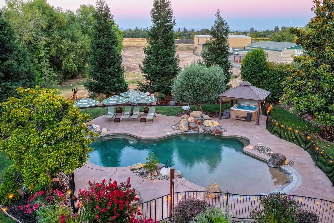
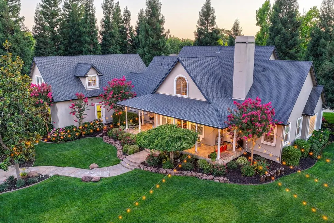
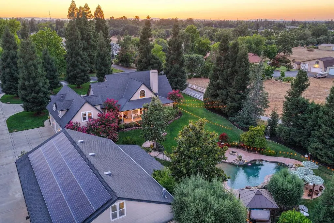
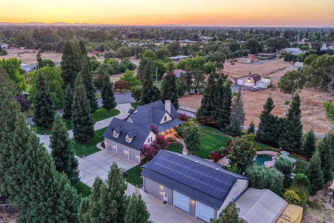
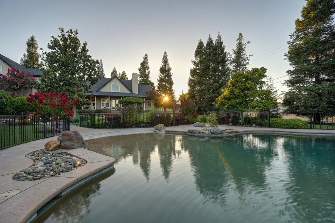
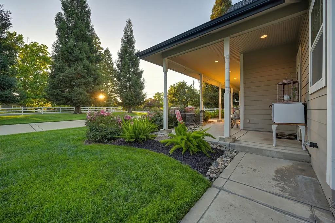
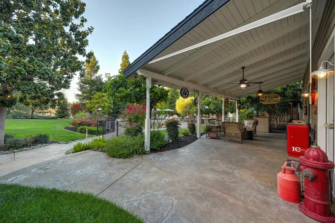
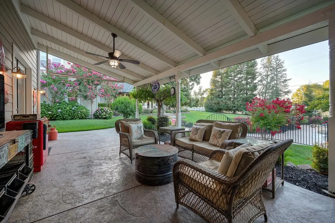
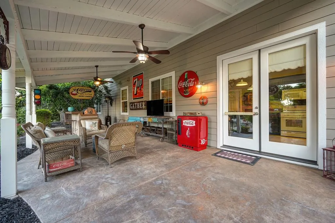
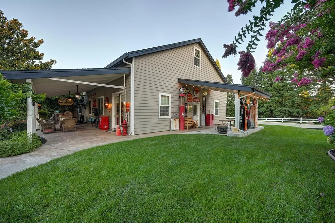
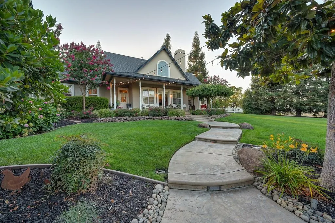
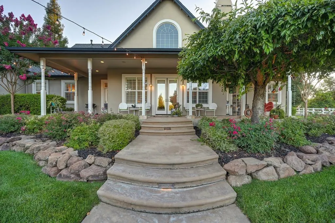
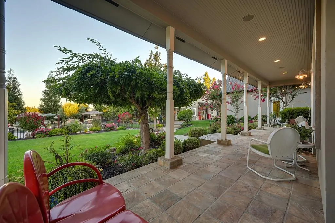
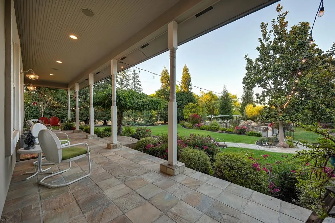
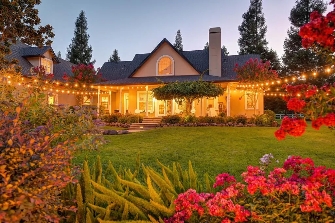
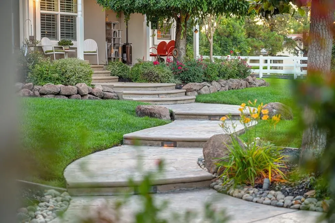
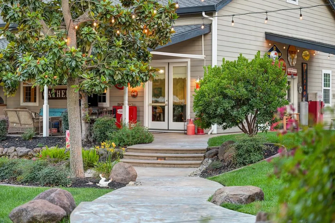
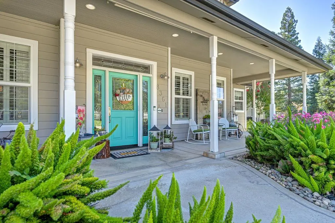
If you have been waiting for a property that truly has EVERYTHING, this is the one!! Set on 3 incredibly flat USABLE acres, this extraordinary estate is one of the cleanest, most meticulous properties you will ever see. Every inch reflects incredible pride of ownership. The main home is warm, impressive and beautifully finished with soaring vaulted ceilings, imperfect smooth walls, custom cabinetry throughout and a HUGE game room made for entertaining. Outside feels like your own private resort with gorgeous landscaping, expansive lawns, multiple outdoor living areas and an approx. 1,000 sq ft saltwater pool with beach entry, PebbleTec finish, 2 waterfalls and an approx. 9' depth, plus an above ground spa. The oversized 25' x 48' garage offers 3 garage doors, and the property features an OWNED solar system with peak power of 18.36 kWp, approx. 5 years old, 400 amp electrical service, Generac generator, whole house fan, central vacuum, soft water system and a private well certified at 30 GPM with reported flow of approx. 40 GPM. If you are a car buff, collector or simply love having incredible space for your vehicles and projects, you will want this property. The approx. 40' x 60' fully finished, insulated and heated shop offers 200 amp service, 3 roll up doors, bath/laundry room, overhead power, a 4 post lift and adjoining 28' x 40' covered carport with lighting and a 2 post lift. Above the shop is an approx. 14' x 60' indoor gun range. The shop also includes a separate ADU with full kitchen, full bath, custom cabinetry and 2 covered patios with ceiling fans and BBQ island. And yes, there is MORE. A MASSIVE 32' x 80' metal building gives you incredible room for all of your toys, RVs, boats, trailers, equipment or collections, with insulated walls and ceiling, 50 amp service and overhead lighting. Approx. 2 rear acres are fenced and gated for animals with a chicken coop. This is a truly meticulous property with a combination of land, amenities, storage, flexibility and condition that is nearly impossible to duplicate. You will be hard pressed to find another property this clean, this usable and this complete. Centrally located to everything you need in Roseville.
| Price History | |
|---|---|
| 9/17/2026 | Listed $2,075,000 |
General Features
| Sewer | Septic System,Holding Tank |
|---|---|
| Heating | Pellet Stove,Propane,Central,MultiZone |
| Cooling | Ceiling Fan(s),Central,Whole House Fan |
| Utilities | Cable Available,Solar,Propane Tank Leased |
| Roof | Composition |
| Appliances | Free Standing Gas Range,Dishwasher,Disposal,Microwave |
| Garage Spaces | 15.0 |
| Patio/Porch Features | Covered Patio |
| Pool Features | Above Ground,Pool House,Pool Sweep,Fenced,Salt Water,Gunite Construction |
| Construction Materials | Concrete,Wood,Wood Siding |
| Pets Allowed | Yes,Service Animals OK,Cats OK,Dogs OK |
| Year Built | 2005 |
| Electric | Generator,220 Volts in Laundry,440 Volts |
| View | Pasture |
| Stories Count | 2 |
| Topography | Level,Trees Many |
| Property Subtype | Single Family Residence |
| County | Placer |
| Property Type | Residential |
| HOA | No |
| Subdivision Name | Riolo Estates |
| Other Structures | Second Garage,Gazebo,Greenhouse,Workshop |
| Full Baths | 5 |
| Close Price | 0.0 |
| Status | Active |
| Directions | Foothills to (r) Vineyard Road,(R) on Eva,home is on the left. |
| City | Roseville |
| Senior Community Y/N | No |
| High School District | Roseville Joint |
| Zoning Description | RA-B-X |
| Open Parking Spaces | 0.0 |
| MLS Area | 12747 |
| Lot Size Square Feet | 130680.0 |
| Carport Spaces | 10.0 |
| Home Warranty Y/N | No |
| Standard Status | Active |
| Middle/Junior School District | Dry Creek Joint |
| Elementary School District | Dry Creek Joint |
| Year Built Source | Assessor Auto-Fill |
Interior Features
| Flooring | Carpet,Tile |
|---|---|
| Total Fireplaces | 1 |
| Fireplace Features | Pellet Stove,Electric,Family Room |
| Window Features | Dual Pane Full |
| Laundry Features | Cabinets,Electric,Inside Room |
| Total Bedrooms | 4 |
| Room Type | Bonus Room,Dining Room,Family Room,Game Room,In Law Apartment,Kitchen,Laundry,Living Room |
| LivingAreaSource | Assessor Auto-Fill |
| Kitchen Features | Breakfast Room,Pantry Closet,Granite Counter,Island |
| Total Baths | 6 |
| 1/2 Baths | 1 |
| Bedrooms Possible | 6 |
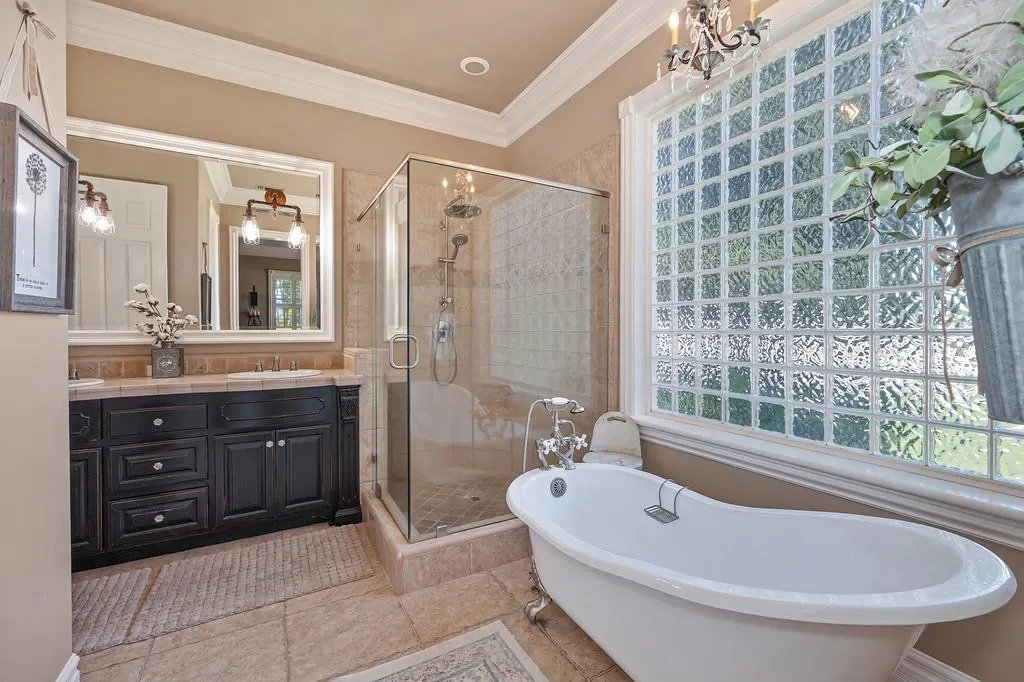
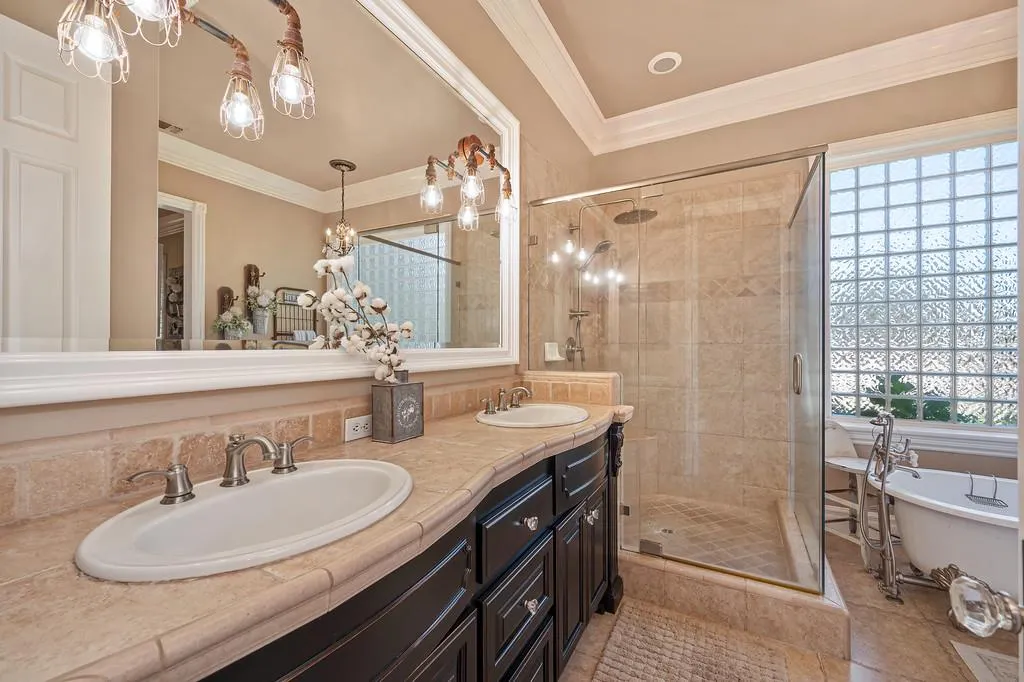
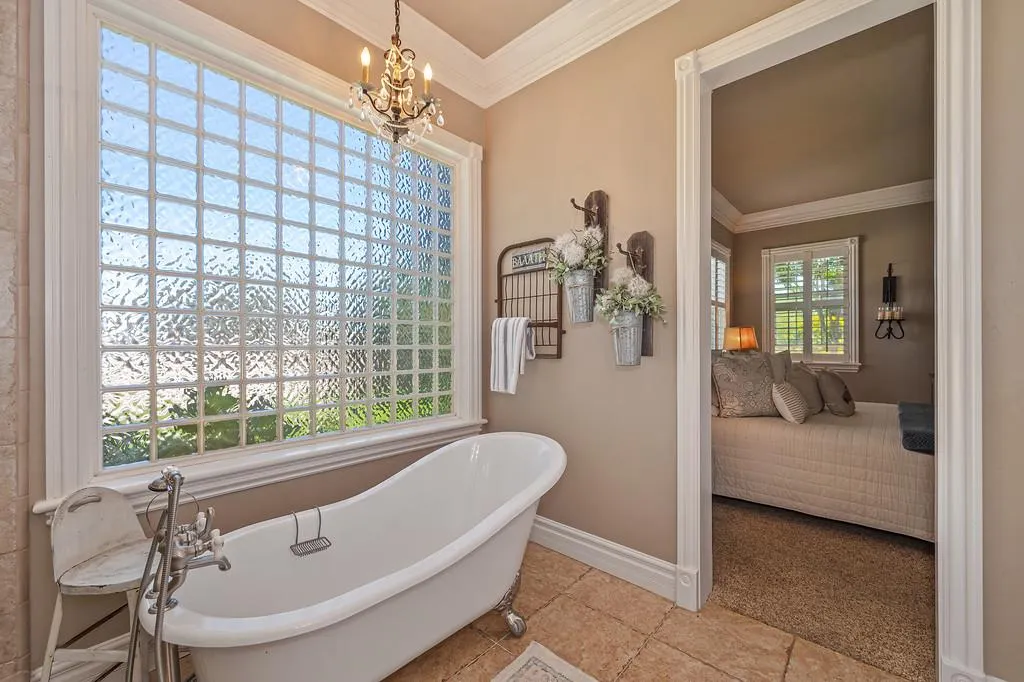
| Primary Bathroom Features | Shower Stall(s),Soaking Tub,Window |
| Living Room Features | Cathedral/Vaulted,Great Room |
| Dining Room Features | Formal Area |
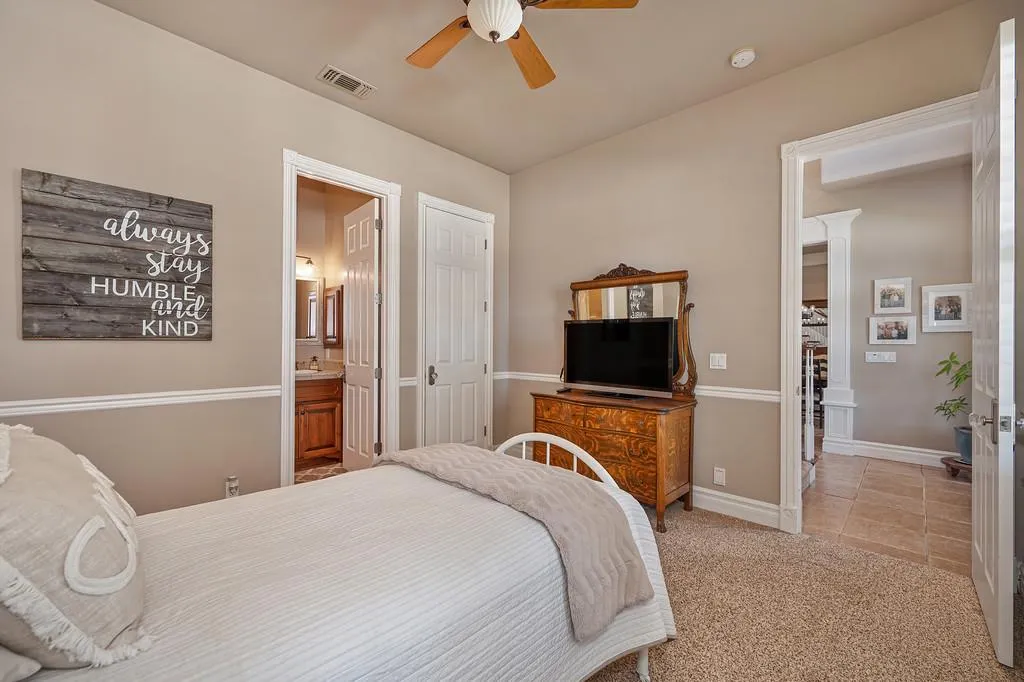
| Primary Bedroom Features | Walk-In Closet |
| RoomBathsOtherFeatures | Shower Stall(s),Tub w/Shower Over,Window |
Exterior Features
| Fencing | Vinyl,Wire |
|---|---|
| Parking Features | 24'+ Deep Garage,Attached,Boat Storage,RV Access,Covered,RV Storage,Drive Thru Garage,Mechanical Lift |
| Lot Features | Auto Sprinkler F&R,Cul-De-Sac,Dead End,Landscape Back,Landscape Front |
| Water Source | Well |
| Total Parking | 0.0 |
| Land Use | Agricultural,Poultry,Farm,Livestock,Vineyard,Pasture |
| Foundation Details | Slab |
| Spa | No |
| Lot Size Acres | 3.0 |
| Private Pool | Yes |
| Lot Size Source | Assessor Auto-Fill |
| Other Equipment | Central Vacuum |
| Horse Y/N | Yes |
| Horse Amenities | Fenced,Hay Storage |
Amenities
- Foreclosure
- Views
- Short Sale
- New Construction
- Adult 55+
- Lease To Own
- No HOA Fees
- Furnished
- Primary On Main
- Air Conditioning
- Seller Finance
- Green
- Fixer Upper
- Horse
- Golf
- Fireplace
- Deck
- Garage
- Basement
- Pool
Property vs Single Family Average in 95747
Price
Year Built
 Based on information from California Regional Multiple Listing Service, Inc. as of September 17, 2026 8:21 AM UTC This information is for your personal, non-commercial use and may not be used for any purpose other than to identify prospective properties you may be interested in purchasing. Display of MLS data is usually deemed reliable but is NOT guaranteed accurate by the MLS. Buyers are responsible for verifying the accuracy of all information and should investigate the data themselves or retain appropriate professionals. Information from sources other than the Listing Agent may have been included in the MLS data. Unless otherwise specified in writing, Broker/Agent has not and will not verify any information obtained from other sources. The Broker/Agent providing the information contained herein may or may not have been the Listing and/or Selling Agent.
 This information is deemed reliable but not guaranteed. You should rely on this information only to decide whether or not to further investigate a particular property. BEFORE MAKING ANY OTHER DECISION, YOU SHOULD PERSONALLY INVESTIGATE THE FACTS (e.g.square footage and lot size) with the assistance of an appropriate professional. You may use this information only to identify properties you may be interested in investigating further. All uses except for personal, non-commercial use in accordance with
 All measurements and all calculations of area are approximate. Information provided by Seller/Other sources, not verified by Broker. All interested persons should independently verify accuracy of information. Provided properties may or may not be listed by the office/agent presenting the information. Data maintained by MetroList© may not reflect all real estate activity in the market.
All real estate content on this site is subject to the Federal Fair Housing Act of 1968, as amended, which makes it illegal to advertise any preference, limitation or discrimination because of race, color, religion, sex, handicap, family status or national origin or an intention to make any such preference, limitation or discrimination.
MetroList CA data last updated: September 17, 2026 7:25 AM UTC
All measurements and all calculations of area are approximate. Information provided by Seller/Other sources, not verified by Broker. All interested persons should independently verify accuracy of information. Provided properties may or may not be listed by the office/agent presenting the information. Data maintained by MetroList© may not reflect all real estate activity in the market.
All real estate content on this site is subject to the Federal Fair Housing Act of 1968, as amended, which makes it illegal to advertise any preference, limitation or discrimination because of race, color, religion, sex, handicap, family status or national origin or an intention to make any such preference, limitation or discrimination.
MetroList CA data last updated: September 17, 2026 7:25 AM UTC  The information being provided by Conejo Simi Moorpark Association of REALTORS ® ("CSMAR") is for the visitor's personal, non-commercial use and may not be used for any purpose other than to identify prospective properties visitor may be interested in purchasing. Any information relating to a property referenced on this web site comes from the Internet Data Exchange ("IDX") program of CSMAR. This web site may reference real estate listing(s) held by a brokerage firm other than the broker and/or
 Information deemed reliable, but not guaranteed. Copyright Golden Empire MLS, Inc. 2026 Any use of search facilities of data on the site, other than by a consumer looking to purchase real estate, is prohibited.
 The MLS™ Combined LA/Westside MLS® (CLAW): All information deemed reliable but not guaranteed. All properties are subject to prior sale, change or withdrawal. Neither listing broker(s) or information provider(s) shall be responsible for any typographical errors, misinformation, misprints and shall be held totally harmless. Listing(s) information is provided for consumer's personal, non-commercial use and may not be used for any purpose other than to identify prospective properties consumers

